
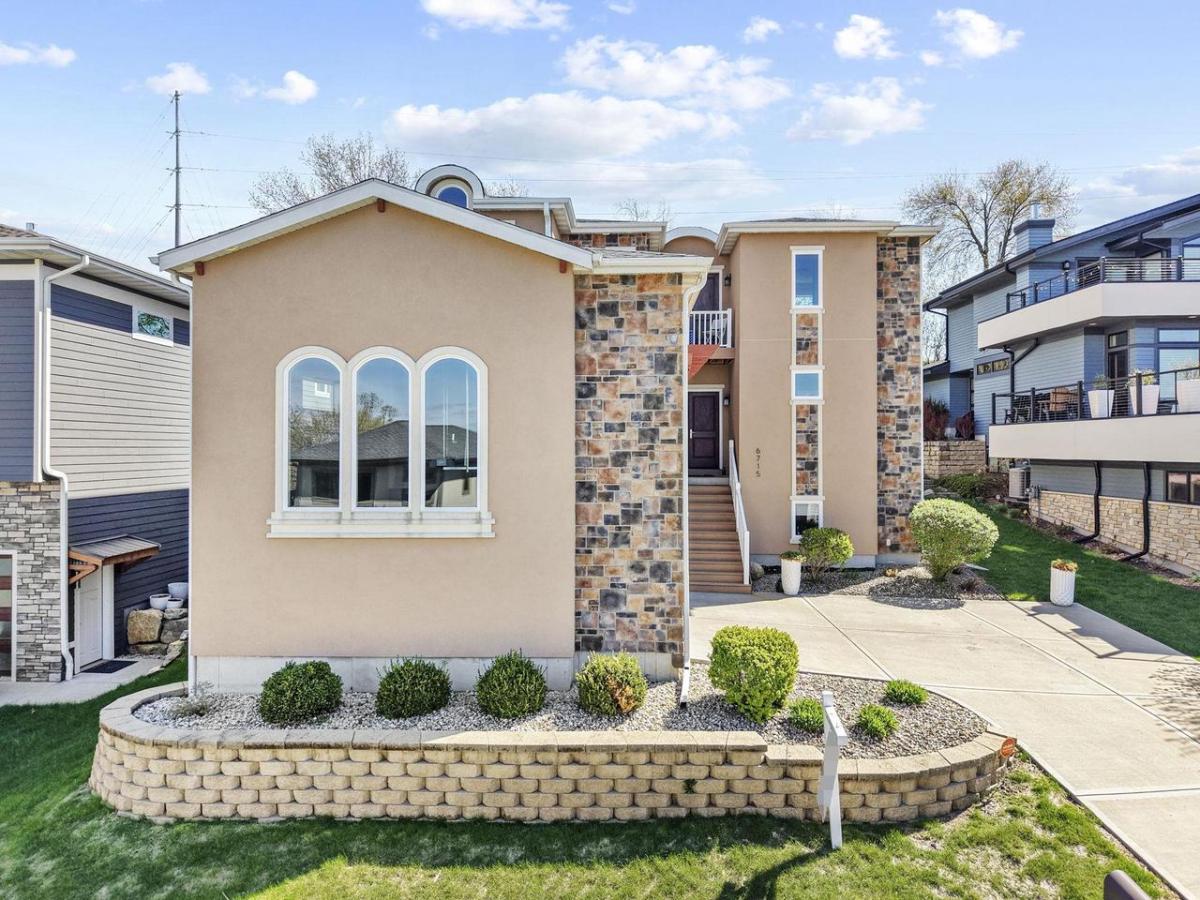
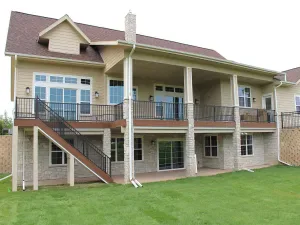
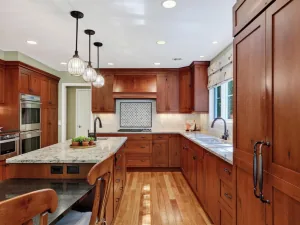
SELLER-PAID RATE BUYDOWN AVAILABLE! Make this refined, thoughtfully designed home yours! Back on the market with: a NEW roof, NEW patio doors, and NEW balcony door. Open gathering spaces & private retreats are perfectly balanced in this 5 bedroom 4.5 bath home. The main level flows effortlessly: a light-filled living room with soaring ceilings & gas fireplace, dining room, expansive chef?s kitchen, and outdoor patio. The private primary suite offers a spa-like bath & garden access, while a 2nd en-suite bedroom adds flexibility. Upstairs, 2 bedrooms share a bath, & share a charming balcony with countryside views. The lower level features a 2nd living area or theater, wet bar, full bath, & 5th bedroom?ideal for guests or extended stays. Low-maintenance lot near Pheasant Branch Conservancy.
Property Details
Price:
$1,100,000
MLS #:
SCW2031010
Status:
Active
Beds:
5
Baths:
4.5
Type:
Single Family
Subdivision:
Conservancy View
Listed Date:
Aug 21, 2026
Finished Sq Ft:
4,167
Lot Size:
10,018 sqft / 0.23 acres (approx)
Year Built:
2017
See this Listing
Schools
School District:
Middleton-Cross Plains
Elementary School:
Northside
Middle School:
Kromrey
High School:
Middleton
Interior
Appliances
Refrigerator, Dishwasher, Microwave, Disposal, Washer, Dryer
Bath Descriptions
At least 1 Tub, Master Bedroom Bath: Full, Master Bedroom Bath, Master Bedroom Bath: Walk- In Shower, Master Bedroom Bath: Tub/No Shower
Bedroom2Level
Main
Bedroom3Level
Upper
Bedroom4Level
Upper
Full Baths
4
Half Baths
1
Interior Features
Walk-in closet(s), Great Room, Cathedral/vaulted ceiling, Water Softener, Wet Bar, Separate Quarters, High Speed Internet, Some Smart Home Features
Kitchen Level
Main
Living Room Level
Main
Exterior
Basement
Full, Partially Finished, Sump Pump, 8’+ Ceiling, Radon Mitigation System, Poured Concrete
Exterior
Stucco, Stone
Exterior Features
Patio
Financial
Heat Fuel
Natural Gas, Electric
Heating Cooling
Forced Air, Central Air, Zoned Heating, Air Cleaner
Taxes
$14,176
Map
Community
- Address6715 S Chickahauk Trail Middleton WI
- SubdivisionConservancy View
- CityMiddleton
- CountyDANE
- Zip Code53562
Subdivisions in Middleton
- Applewood Hill
- Autumn Ridge Reserve
- Baskerville Harbor
- Baskerville Park
- Belle Farm
- Bishops Bay – The Back Nine
- Blackhawk
- Bridle Ridge
- Cherry Hill
- Enchanted Valley
- H A Raemisch Plat
- Hickory Woods
- Hidden Oaks
- High Point Heights
- Middleton Hills
- Middleton Ridge
- Middleton Station
- Misty Valley
- Northbrook
- Northlake
- Parkside Heights
- Parkside Heights 5th Addn
- Pope Farm Estates
- Prairie Home Estates
- Prairie Home Estates 1st Addn
- redtail ridge
- Retail Ridge
- Stonebrook Estates
- Stonefield Condominiums
- Stonefield Condos
- Stonefield Village
- The Community of Bishops Bay
- The Community of Bishops Bay Back Nine
- The Meadows
- The Willows
- Timber Lane Preserve
- Tumbledown Farm
- Woodstone
Market Summary
Current real estate data for Single Family in Middleton as of Oct 10, 2026
107
Single Family Listed
113
Avg DOM
293
Avg $ / SqFt
$802,202
Avg List Price
Property Summary
- Located in the Conservancy View subdivision, 6715 S Chickahauk Trail Middleton WI is a Single Family for sale in Middleton, WI, 53562. It is listed for $1,100,000 and features 5 beds, 5 baths, and has approximately 4,167 square feet of living space, and was originally constructed in 2017. The current price per square foot is $264. The average price per square foot for Single Family listings in Middleton is $293. The average listing price for Single Family in Middleton is $802,202. To schedule a showing of MLS#scw2031010 at 6715 S Chickahauk Trail in Middleton, WI, contact your Keith McNeely Real Estate agent at 608.370.4020.
Similar Listings Nearby

6715 S Chickahauk Trail
Middleton, WI