
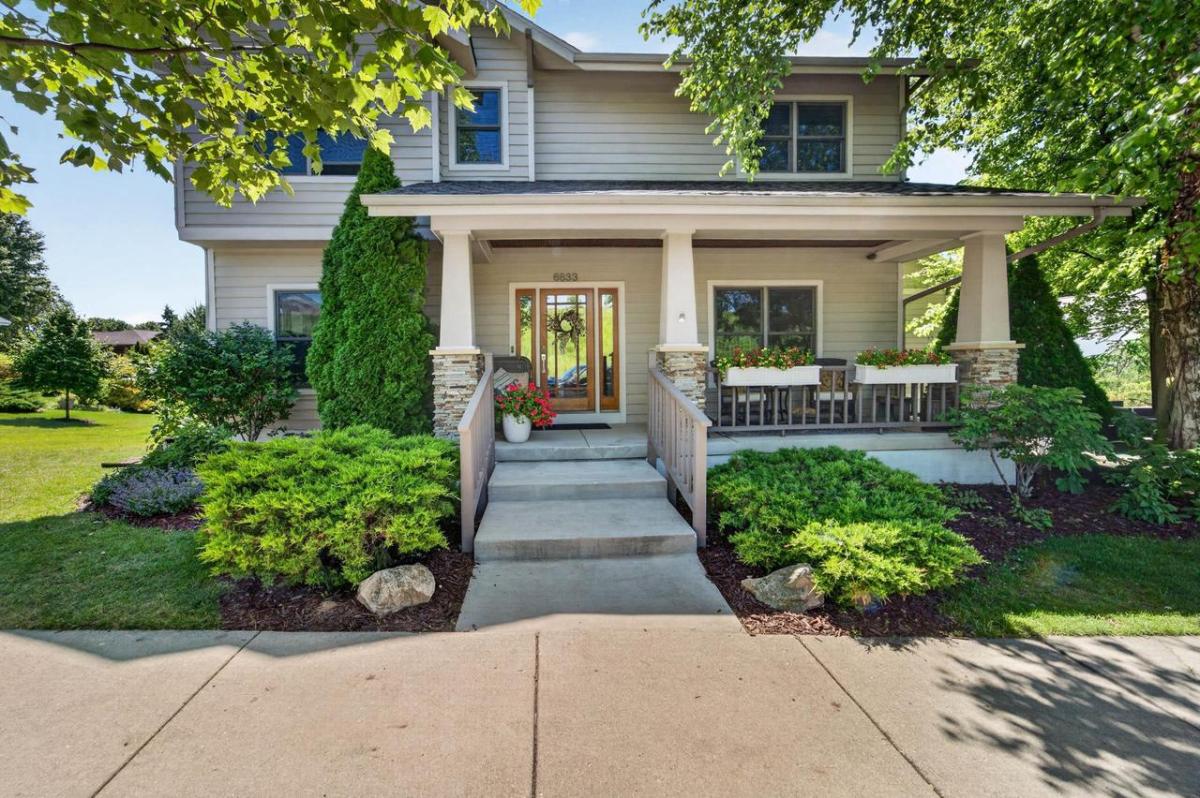
RECENTLY UPDATED RED BIRCH FLOORS, NEW ROOF, DECK RAILINGS & MORE! Timeless architecture meets modern sophistication in sought-after Middleton Hills. This exceptional 4+ bedroom, 4.5 bath home offers over 4,600 sq ft across three expansive levels, featuring two spacious primary suites with walk-in closets. The premium open-concept kitchen features high-end appliances and flows seamlessly into inviting living and entertaining spaces. The light-filled lower level includes a theater, fireplace, kitchenette, and guest suite. Two offices provide ideal work-from-home flexibility. Enjoy prized green space on two sides, and a screened porch and patio for outdoor living. Luxury bath features include a heated floor, a wall-mounted toilet, walk-in showers, jet tubs, plus laundry on two levels. EV-ready 3+car side-entry garage. Walk to schools, parks, trails, groceries and shops.
Property Details
Price:
$1,425,000
MLS #:
SCW2017387
Status:
Active
Beds:
4
Baths:
4.5
Type:
Single Family
Subdivision:
Middleton Hills
Listed Date:
Feb 27, 2026
Finished Sq Ft:
4,656
Lot Size:
5,662 sqft / 0.13 acres (approx)
Year Built:
2001
See this Listing
Schools
School District:
Middleton-Cross Plains
Elementary School:
Northside
Middle School:
Kromrey
High School:
Middleton
Interior
Appliances
Range/Oven, Refrigerator, Dishwasher, Microwave, Disposal, Washer, Dryer
Bath Descriptions
Whirlpool, At least 1 Tub, Master Bedroom Bath: Full, Master Bedroom Bath, Master Bedroom Bath: Walk- In Shower, Master Bedroom Bath: Tub/No Shower
Bedroom2Level
Upper
Bedroom3Level
Upper
Bedroom4Level
Upper
Full Baths
4
Half Baths
1
Interior Features
Walk-in closet(s), Great Room, Cathedral/vaulted ceiling, Water Softener, Wet Bar
Kitchen Level
Main
Living Room Level
Main
Exterior
Basement
Full, Exposed, Full Size Windows, Finished
Exterior
Wood
Exterior Features
Patio, Screened porch
Financial
HOA Fee
$750
HOA Fee Frequency
Unknown
Heat Fuel
Natural Gas
Heating Cooling
Forced Air, Central Air, In-floor
Taxes
$16,039
Map
Community
- Address6833 Phil Lewis Way Middleton WI
- SubdivisionMiddleton Hills
- CityMiddleton
- CountyDANE
- Zip Code53562
Subdivisions in Middleton
- Applewood Hill
- Autumn Ridge Reserve
- Baskerville Harbor
- Baskerville Park
- Belle Farm
- Bishops Bay – The Back Nine
- Blackhawk
- Bridle Ridge
- Cherry Hill
- Enchanted Valley
- H A Raemisch Plat
- Hickory Woods
- Hidden Oaks
- High Point Heights
- Middleton Hills
- Middleton Ridge
- Middleton Station
- Misty Valley
- Northbrook
- Northlake
- Parkside Heights
- Parkside Heights 5th Addn
- Pope Farm Estates
- Prairie Home Estates
- Prairie Home Estates 1st Addn
- redtail ridge
- Retail Ridge
- Stonebrook Estates
- Stonefield Condominiums
- Stonefield Condos
- Stonefield Village
- The Community of Bishops Bay
- The Community of Bishops Bay Back Nine
- The Meadows
- The Willows
- Timber Lane Preserve
- Tumbledown Farm
- Woodstone
Market Summary
Current real estate data for Single Family in Middleton as of Sep 09, 2026
115
Single Family Listed
102
Avg DOM
298
Avg $ / SqFt
$838,551
Avg List Price
Property Summary
- Located in the Middleton Hills subdivision, 6833 Phil Lewis Way Middleton WI is a Single Family for sale in Middleton, WI, 53562. It is listed for $1,425,000 and features 4 beds, 5 baths, and has approximately 4,656 square feet of living space, and was originally constructed in 2001. The current price per square foot is $306. The average price per square foot for Single Family listings in Middleton is $298. The average listing price for Single Family in Middleton is $838,551. To schedule a showing of MLS#scw2017387 at 6833 Phil Lewis Way in Middleton, WI, contact your Keith McNeely Real Estate agent at 608.370.4020.
Similar Listings Nearby

6833 Phil Lewis Way
Middleton, WI