There are multiple listings for this address:
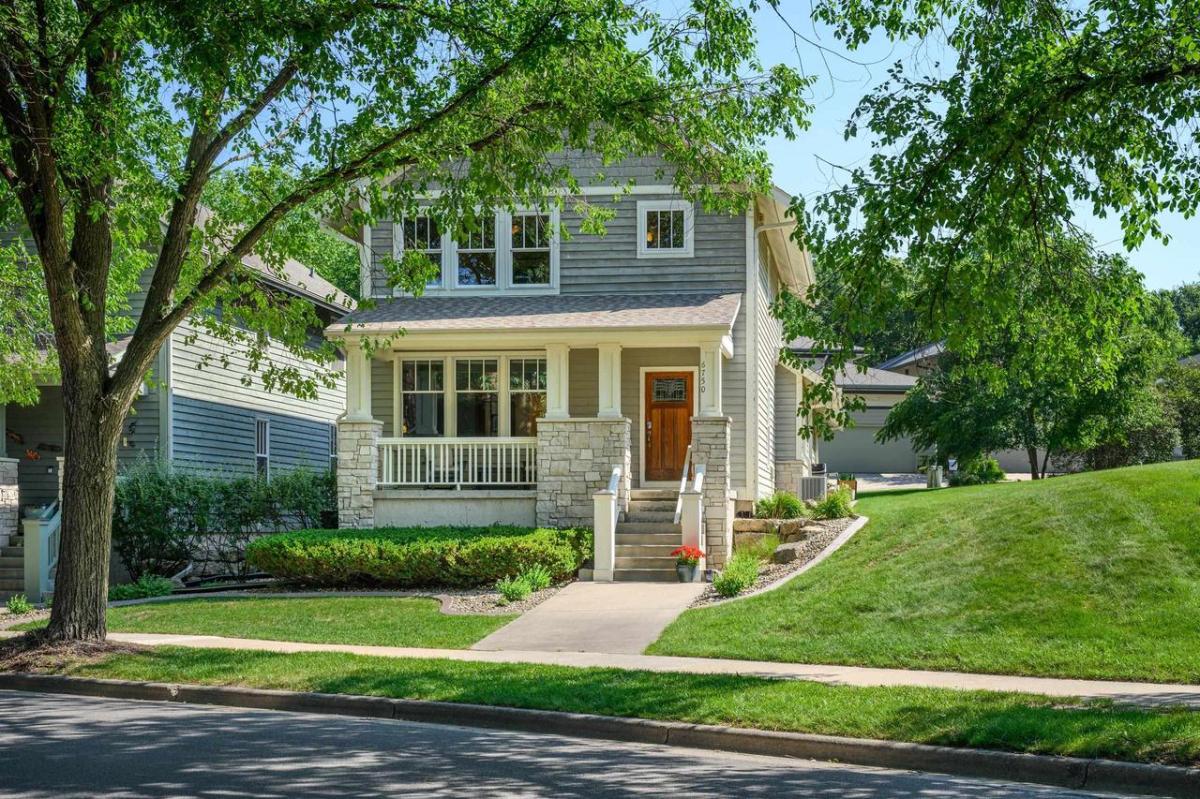
Life in Middleton Hills takes on an easy elegance in this thoughtfully designed home, where the ease of condo living meets the privacy of a standalone residence. Lawn care + snow removal are handled for you, creating more time to enjoy the neighborhood?s cafes, restaurants, shops,+nearby trails. Inside, the open-concept main level is grounded by solid hardwood floors and a striking stone fireplace that anchors the great room. The updated kitchen(remodeled in 2022) flows seamlessly into the dining area which leads to a private screened porch, ideal for outdoor dining or quiet mornings. 2nd floor has 3 bedrooms and 2 full baths(both remodeled in 2022). The finished lower level expands the living/entertaining space, offering flexibility for movie nights, guests, or a home office. Just steps from the neighborhood grocery store, schools, + Pheasant Branch Conservancy, this home pairs everyday convenience with a connected, walkable lifestyle. New Roof+Gutters-2026, New HVAC-2025, EV Charger
Property Details
Price:
$750,000
MLS #:
SCW2027706
Status:
Pending
Beds:
3
Baths:
3.5
Type:
Condo
Listed Date:
Jul 27, 2026
Finished Sq Ft:
2,616
Year Built:
2002
See this Listing
Schools
School District:
Middleton-Cross Plains
Elementary School:
Northside
Middle School:
Kromrey
High School:
Middleton
Interior
Appliances
Range/Oven, Refrigerator, Dishwasher, Microwave, Disposal, Washer, Dryer
Bath Descriptions
At least 1 Tub, Master Bedroom Bath: Full, Master Bedroom Bath, Master Bedroom Bath: Walk- In Shower
Bedroom2Level
Upper
Bedroom3Level
Upper
Full Baths
3
Half Baths
1
Interior Features
Wood or Sim. Wood Floors, Walk-in closet(s), Great Room, Skylight(s), Water Softener, Cable/Satellite Available
Kitchen Level
Main
Living Room Level
Main
Exterior
Basement
Full, Finished, Sump Pump, 8’+ Ceiling, Radon Mitigation System, Poured Concrete
Exterior
Wood
Exterior Features
Private Entry
Financial
Association Common Amenities
Cats Allowed, Dogs Allowed
Heat Fuel
Natural Gas
Heating Cooling
Forced Air, Central Air
Taxes
$11,800
Map
Community
- Address6750 Frank Lloyd Wright Avenue Middleton WI
- CityMiddleton
- CountyDANE
- Zip Code53562
Subdivisions in Middleton
- Applewood Hill
- Autumn Ridge Reserve
- Baskerville Harbor
- Baskerville Park
- Belle Farm
- Bishops Bay – The Back Nine
- Blackhawk
- Bridle Ridge
- Cherry Hill
- Enchanted Valley
- H A Raemisch Plat
- Hickory Woods
- Hidden Oaks
- High Point Heights
- Middleton Hills
- Middleton Ridge
- Middleton Station
- Misty Valley
- Northbrook
- Northlake
- Parkside Heights
- Parkside Heights 5th Addn
- Pope Farm Estates
- Prairie Home Estates
- Prairie Home Estates 1st Addn
- redtail ridge
- Retail Ridge
- Stonebrook Estates
- Stonefield Condominiums
- Stonefield Condos
- Stonefield Village
- The Community of Bishops Bay
- The Community of Bishops Bay Back Nine
- The Meadows
- The Willows
- Timber Lane Preserve
- Tumbledown Farm
- Woodstone
Market Summary
Property Summary
- 6750 Frank Lloyd Wright Avenue Middleton WI is a Condo for sale in Middleton, WI, 53562. It is listed for $750,000 and features 3 beds, 4 baths, and has approximately 2,616 square feet of living space, and was originally constructed in 2002. The current price per square foot is $287. The average price per square foot for Condo listings in Middleton is $244. The average listing price for Condo in Middleton is $376,381. To schedule a showing of MLS#scw2027706 at 6750 Frank Lloyd Wright Avenue in Middleton, WI, contact your Keith McNeely Real Estate agent at 608.370.4020.
Similar Listings Nearby

6750 Frank Lloyd Wright Avenue
Middleton, WI
Life in Middleton Hills takes on an easy elegance in this thoughtfully designed home, where the ease of condo living meets the privacy of a standalone residence. Lawn care + snow removal are handled for you, creating more time to enjoy the neighborhood?s cafes, restaurants, shops,+nearby trails. Inside, the open-concept main level is grounded by solid hardwood floors and a striking stone fireplace that anchors the great room. The updated kitchen(remodeled in 2022) flows seamlessly into the dining area which leads to a private screened porch, ideal for outdoor dining or quiet mornings. 2nd floor has 3 bedrooms and 2 full baths(both remodeled in 2022). The finished lower level expands the living/entertaining space, offering flexibility for movie nights, guests, or a home office. Just steps from the neighborhood grocery store, schools, + Pheasant Branch Conservancy, this home pairs everyday convenience with a connected, walkable lifestyle. New Roof+Gutters-2026, New HVAC-2025, EV Charger
Property Details
Price:
$750,000
MLS #:
SCW2027799
Status:
Pending
Beds:
3
Baths:
3.5
Type:
Single Family
Listed Date:
Jul 27, 2026
Finished Sq Ft:
2,616
Year Built:
2002
See this Listing
Schools
School District:
Middleton-Cross Plains
Elementary School:
Northside
Middle School:
Kromrey
High School:
Middleton
Interior
Appliances
Range/Oven, Refrigerator, Dishwasher, Microwave, Disposal, Washer, Dryer
Bath Descriptions
At least 1 Tub, Master Bedroom Bath: Full, Master Bedroom Bath, Master Bedroom Bath: Walk- In Shower
Bedroom2Level
Upper
Bedroom3Level
Upper
Full Baths
3
Half Baths
1
Interior Features
Wood or Sim. Wood Floors, Walk-in closet(s), Great Room, Skylight(s), Water Softener, Cable/Satellite Available
Kitchen Level
Main
Living Room Level
Main
Exterior
Basement
Full, Finished, Sump Pump, 8’+ Ceiling, Radon Mitigation System, Poured Concrete
Exterior
Wood
Exterior Features
Private Entry
Financial
Association Common Amenities
Cats Allowed, Dogs Allowed
Heat Fuel
Natural Gas
Heating Cooling
Forced Air, Central Air
Taxes
$11,800
Map
Community
- Address6750 Frank Lloyd Wright Avenue Middleton WI
- CityMiddleton
- CountyDANE
- Zip Code53562
Subdivisions in Middleton
- Applewood Hill
- Autumn Ridge Reserve
- Baskerville Harbor
- Baskerville Park
- Belle Farm
- Bishops Bay – The Back Nine
- Blackhawk
- Bridle Ridge
- Cherry Hill
- Enchanted Valley
- H A Raemisch Plat
- Hickory Woods
- Hidden Oaks
- High Point Heights
- Middleton Hills
- Middleton Ridge
- Middleton Station
- Misty Valley
- Northbrook
- Northlake
- Parkside Heights
- Parkside Heights 5th Addn
- Pope Farm Estates
- Prairie Home Estates
- Prairie Home Estates 1st Addn
- redtail ridge
- Retail Ridge
- Stonebrook Estates
- Stonefield Condominiums
- Stonefield Condos
- Stonefield Village
- The Community of Bishops Bay
- The Community of Bishops Bay Back Nine
- The Meadows
- The Willows
- Timber Lane Preserve
- Tumbledown Farm
- Woodstone
Market Summary
Current real estate data for Single Family in Middleton as of Oct 12, 2026
39
Single Family Listed
85
Avg DOM
244
Avg $ / SqFt
$376,381
Avg List Price
Property Summary
- 6750 Frank Lloyd Wright Avenue Middleton WI is a Single Family for sale in Middleton, WI, 53562. It is listed for $750,000 and features 3 beds, 4 baths, and has approximately 2,616 square feet of living space, and was originally constructed in 2002. The current price per square foot is $287. The average price per square foot for Single Family listings in Middleton is $244. The average listing price for Single Family in Middleton is $376,381. To schedule a showing of MLS#scw2027799 at 6750 Frank Lloyd Wright Avenue in Middleton, WI, contact your Keith McNeely Real Estate agent at 608.370.4020.