
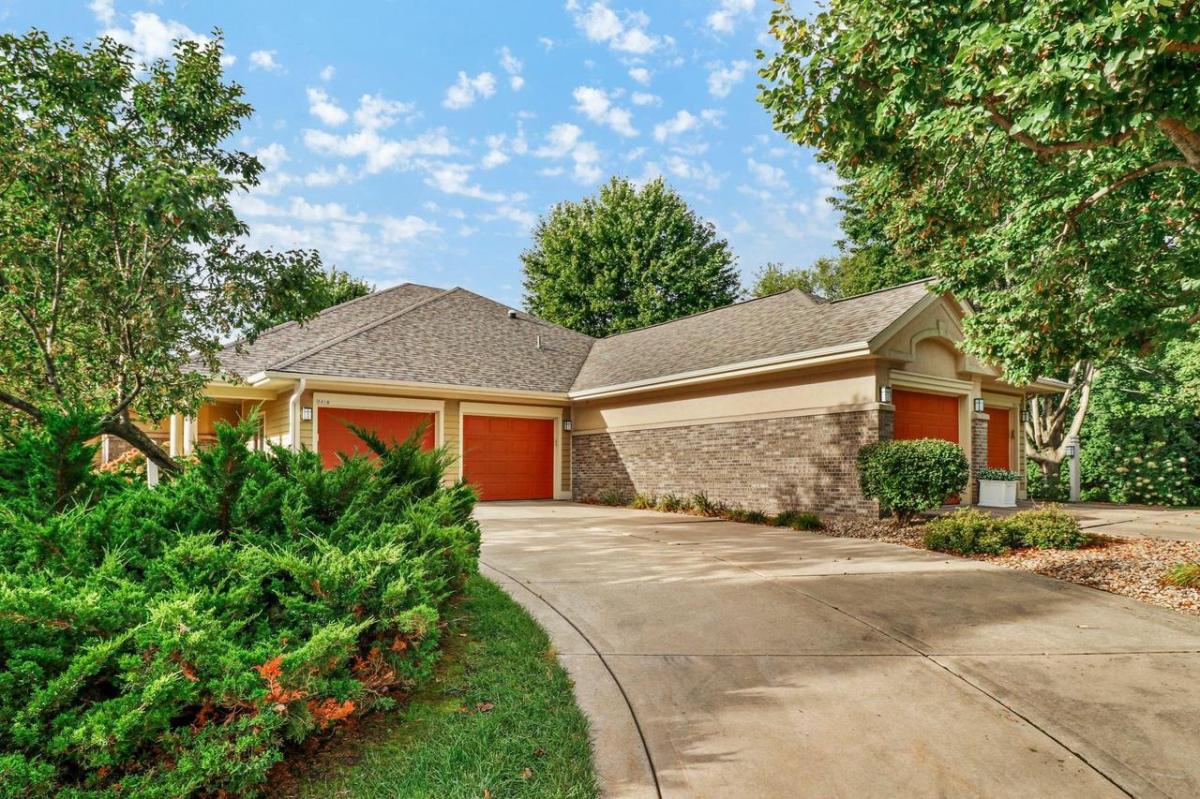
SPECTACULAR RANCH STYLE CONDO IN DESIRABLE BISHOPS BAY NEIGHBORHOOD. One level living (primary bedroom, laundry, deck all on main floor). Located on a cul-de-sac for extra privacy. New roof September 2026. Andersen windows. Main level with cathedral ceiling, many large windows, maple wood flooring and a solar tube give this area an abundance of sunlight. LIVING ROOM (gas fireplace w/ tile surround, patio doors to maintenance free deck, decorative ceiling fan, built in cabinetry), KITCHEN (Island, breakfast bar, gas cook top, SS appliances, solid surface countertops, spectacular cabinetry, tile backsplash), DINING AREA (room for large table), PRIMARY BEDROOM (new LVP flooring, ceiling fan, walk-in closet, ensuite bathroom w/ double sinks, soaking tub, walk-in shower), LAUNDRY ROOM (washer, dryer included, tile floor), POWDER ROOM (guest bathroom). The Lower Level w/ new LVP flooring; BEDROOM #2 and BEDROOM #3. FULL BATHROOM (cabinetry). REC ROOM (access to patio) Large storage room.
Property Details
Price:
$724,000
MLS #:
SCW2033044
Status:
Active
Beds:
3
Baths:
2.5
Type:
Condo
Listed Date:
Sep 19, 2026
Finished Sq Ft:
2,880
Year Built:
2000
See this Listing
Schools
School District:
Middleton-Cross Plains
Elementary School:
Northside
Middle School:
Kromrey
High School:
Middleton
Interior
Appliances
Range/Oven, Refrigerator, Dishwasher, Microwave, Disposal, Washer, Dryer
Bath Descriptions
At least 1 Tub, Master Bedroom Bath: Full, Master Bedroom Bath, Master Bedroom Bath: Walk- In Shower, Master Bedroom Bath: Tub/No Shower
Bedroom2Level
Lower
Bedroom3Level
Lower
Full Baths
2
Half Baths
1
Interior Features
Wood or Sim. Wood Floors, Walk-in closet(s), Great Room, Cathedral/vaulted ceiling, Water Softener, Cable/Satellite Available, Some Smart Home Features
Kitchen Level
Main
Living Room Level
Main
Exterior
Basement
Full, Exposed, Full Size Windows, Walk Out/Outer Door, Partially Finished, Sump Pump, Radon Mitigation System, Poured Concrete
Exterior
Wood, Brick, Stucco, Stone
Exterior Features
Private Entry, Deck, Patio
Financial
Heat Fuel
Natural Gas
Heating Cooling
Air exchanger, Forced Air, Central Air
Taxes
$10,914
Map
Community
- Address5019 Prairie Rose Court Middleton WI
- CityMiddleton
- CountyDANE
- Zip Code53562
Market Summary
Property Summary
- 5019 Prairie Rose Court Middleton WI is a Condo for sale in Middleton, WI, 53562. It is listed for $724,000 and features 3 beds, 3 baths, and has approximately 2,880 square feet of living space, and was originally constructed in 2000. The current price per square foot is $251. The average price per square foot for Condo listings in Middleton is $244. The average listing price for Condo in Middleton is $372,919. To schedule a showing of MLS#scw2033044 at 5019 Prairie Rose Court in Middleton, WI, contact your Keith McNeely Real Estate agent at 608.370.4020.
Similar Listings Nearby

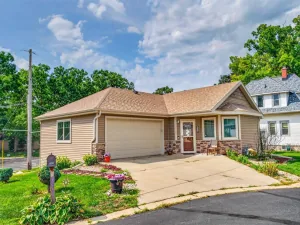

5019 Prairie Rose Court
Middleton, WI