
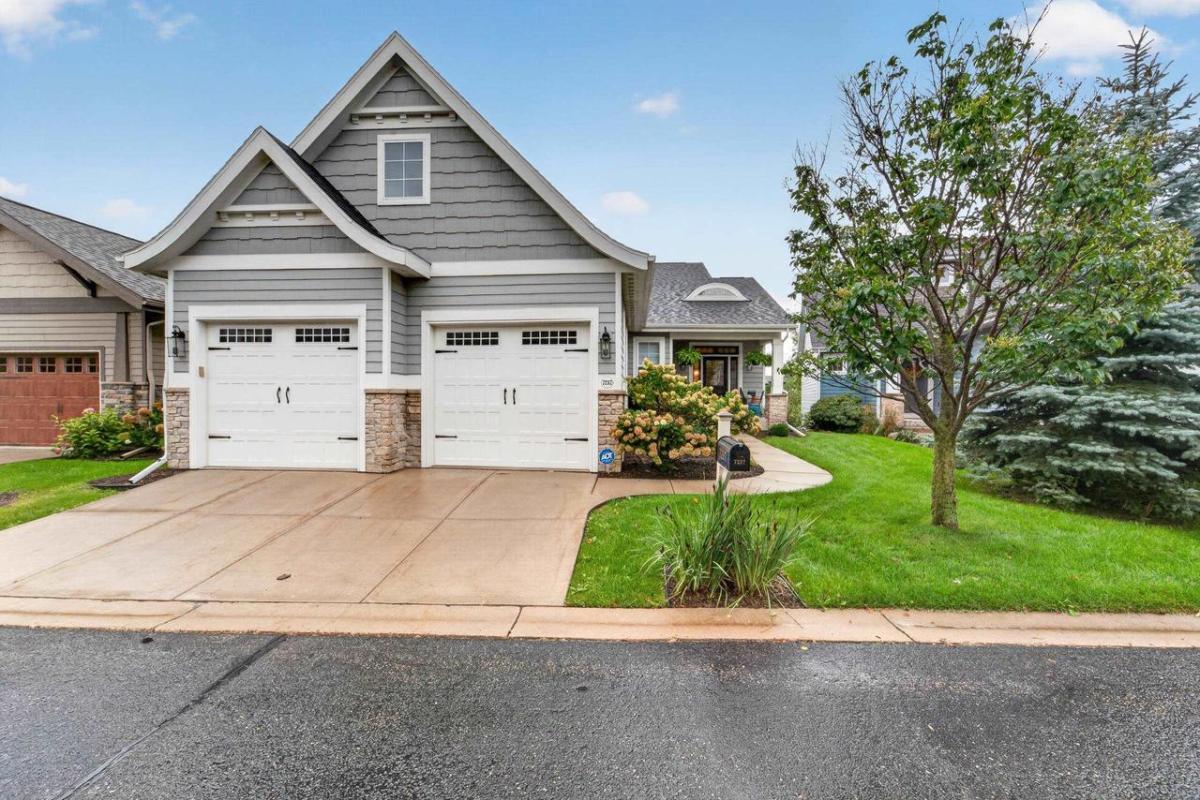
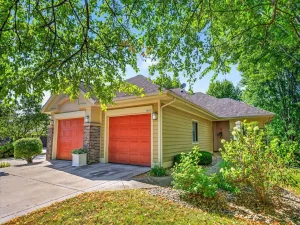
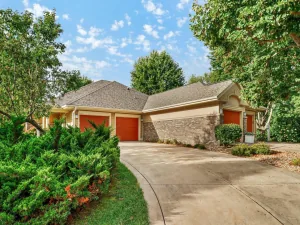
Step into easy, upscale condo living with exceptional attention to detail throughout. The main level features a showstopping quartz island and backsplash, upgraded cabinetry, KitchenAid stainless appliances, cooktop and hood vent, and an open layout connecting the kitchen, dining and living areas. Wide arches, hardwood floors and thoughtful finishes add timeless appeal. The primary suite offers a private bath with quartz vanity, tiled shower with bench and a walk-in closet with built-ins. A flexible office/2nd bedroom, full bath and convenient laundry room with washer/dryer and folding counter complete the main level. Enjoy a maintenance-free deck overlooking Graber Pond and Conservancy/walking path. The finished lower level adds a 3rd bedroom with built-ins, full bath, game room w/wet bar, rec room with fireplace and game area, plus a dedicated office/wine display room with cellar. A rare combination of style, space and functionality; just a short walk to Pheasant Branch Conservancy!
Property Details
Price:
$899,900
MLS #:
SCW2033288
Status:
Active Under Contract
Beds:
3
Baths:
3
Type:
Condo
Listed Date:
Sep 23, 2026
Finished Sq Ft:
3,449
Year Built:
2014
See this Listing
Schools
School District:
Middleton-Cross Plains
Elementary School:
Northside
Middle School:
Kromrey
High School:
Middleton
Interior
Appliances
Range/Oven, Refrigerator, Dishwasher, Microwave, Disposal, Washer, Dryer
Bath Descriptions
At least 1 Tub, Master Bedroom Bath: Full, Master Bedroom Bath, Master Bedroom Bath: Walk- In Shower
Bedroom2Level
Main
Bedroom3Level
Lower
Full Baths
3
Interior Features
Wood or Sim. Wood Floors, Walk-in closet(s), Great Room, Water Softener, Wet Bar, Cable/Satellite Available
Kitchen Level
Main
Living Room Level
Main
Exterior
Basement
Full, Exposed, Full Size Windows, Walk Out/Outer Door, Finished
Exterior
Stone
Exterior Features
Private Entry, Deck, Patio
Financial
Association Common Amenities
Common Green Space
Heat Fuel
Natural Gas
Heating Cooling
Air exchanger, Forced Air, Central Air
Taxes
$12,580
Map
Community
- Address7237 Lily Lane Middleton WI
- CityMiddleton
- CountyDANE
- Zip Code53562
Subdivisions in Middleton
- Applewood Hill
- Autumn Ridge Reserve
- Baskerville Harbor
- Baskerville Park
- Belle Farm
- Bishops Bay – The Back Nine
- Blackhawk
- Bridle Ridge
- Cherry Hill
- Enchanted Valley
- H A Raemisch Plat
- Hickory Woods
- Hidden Oaks
- High Point Heights
- Middleton Hills
- Middleton Ridge
- Middleton Station
- Misty Valley
- Northbrook
- Northlake
- Parkside Heights
- Parkside Heights 5th Addn
- Pope Farm Estates
- Prairie Home Estates
- Prairie Home Estates 1st Addn
- redtail ridge
- Retail Ridge
- Stonebrook Estates
- Stonefield Condominiums
- Stonefield Condos
- Stonefield Village
- The Community of Bishops Bay
- The Community of Bishops Bay Back Nine
- The Meadows
- The Willows
- Timber Lane Preserve
- Tumbledown Farm
- Woodstone
Market Summary
Property Summary
- 7237 Lily Lane Middleton WI is a Condo for sale in Middleton, WI, 53562. It is listed for $899,900 and features 3 beds, 3 baths, and has approximately 3,449 square feet of living space, and was originally constructed in 2014. The current price per square foot is $261. The average price per square foot for Condo listings in Middleton is $244. The average listing price for Condo in Middleton is $372,919. To schedule a showing of MLS#scw2033288 at 7237 Lily Lane in Middleton, WI, contact your Keith McNeely Real Estate agent at 608.370.4020.
Similar Listings Nearby


7237 Lily Lane
Middleton, WI