
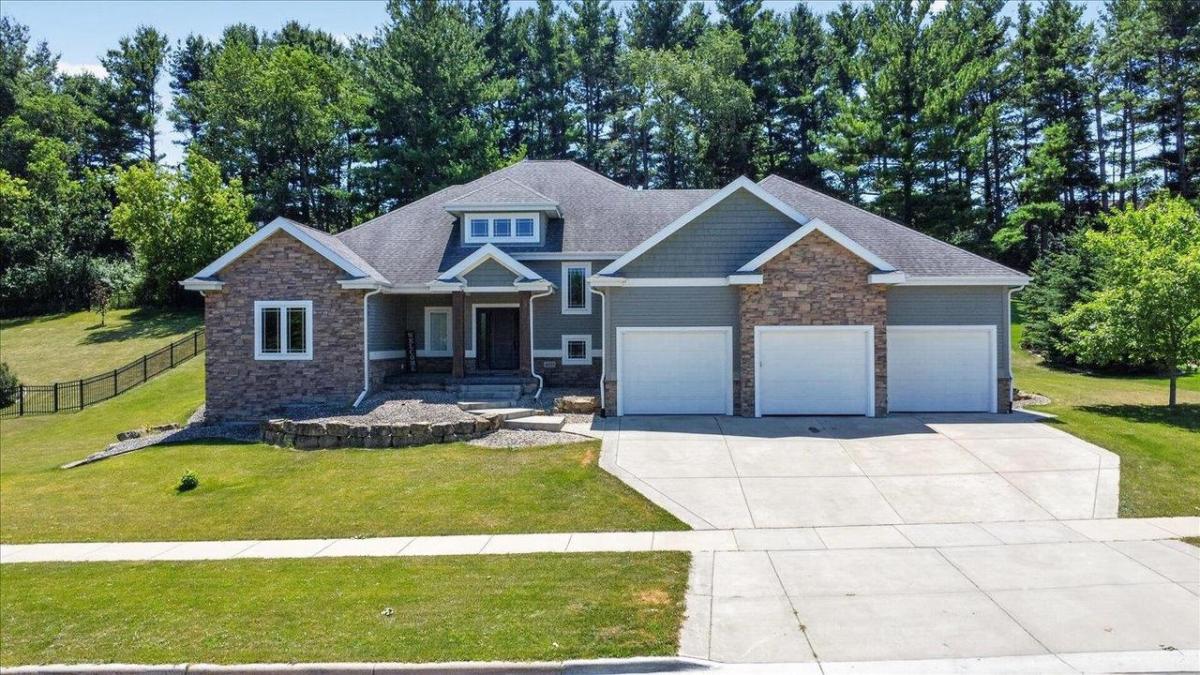
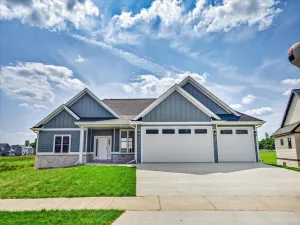
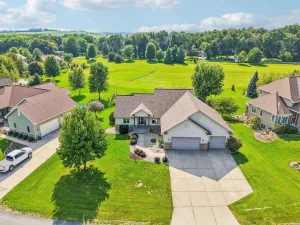
Exceptional custom-built home in desirable Rivers Turn! 5+ car garage w/abundant storage for vehicles, toys, & more – it’s ready for your car lift too! You’ll love this open-concept floor plan w/beautiful cherry flooring throughout. Gourmet kitchen features Amish cherry cabinetry w/granite tops, a grand island w/stunning Quartz top, & gas stove. Cherry columns adorn the great room, complete w/gas fireplace. A screened porch makes the perfect spot for any time of day. Main-level primary suite includes WIC & luxurious bath w/separate tub & walk-in shower. Main-level private office/den provides flexibility for guests or remote work. Main level laundry for convenience too! Upstairs offers a loft, 2 bedrooms & full bath. Lower level features exposed windows, 8’+ ceilings & is stubbed for a future bath, offering endless possibilities for expansion. Located steps from the Upper Yahara River Trails, close to a splash pad, centrally to the schools – this location can’t be beat!
Property Details
Price:
$849,900
MLS #:
SCW2028032
Status:
Active
Beds:
3
Baths:
2.5
Type:
Single Family
Subdivision:
Rivers Turn
Listed Date:
Jul 14, 2026
Finished Sq Ft:
2,676
Lot Size:
29,620 sqft / 0.68 acres (approx)
Year Built:
2014
See this Listing
Schools
School District:
Deforest
Elementary School:
Eagle Point
Middle School:
Deforest
High School:
Deforest
Interior
Appliances
Range/Oven, Refrigerator, Dishwasher, Microwave, Disposal, Washer, Dryer
Bath Descriptions
Stubbed For Bathroom on Lower, At least 1 Tub, Master Bedroom Bath: Full, Master Bedroom Bath, Master Bedroom Bath: Walk- In Shower, Master Bedroom Bath: Tub/No Shower
Bedroom2Level
Upper
Bedroom3Level
Upper
Full Baths
2
Half Baths
1
Interior Features
Walk-in closet(s), Great Room, Water Softener, Cable/Satellite Available
Kitchen Level
Main
Living Room Level
Main
Exterior
Basement
Full, Exposed, Full Size Windows, 8’+ Ceiling, Poured Concrete
Exterior
Brick
Exterior Features
Screened porch
Financial
HOA Fee
$35
HOA Fee Frequency
Unknown
Heat Fuel
Natural Gas
Heating Cooling
Forced Air, Central Air
Taxes
$12,957
Map
Community
- Address4613 Innovation Drive Deforest WI
- SubdivisionRivers Turn
- CityDeforest
- CountyDANE
- Zip Code53532
Subdivisions in Deforest
- Acker Park
- Bear Tree
- Bear Tree Farm
- Bear Tree Farms
- Campbell Hill Park
- Conservancy Place
- Eaglewatch
- Eaglewatch Subdivision
- Forest Glen
- Grassland
- Grasslands
- Halsor Addition
- Heritage Gardens
- Heritage Gardens At Erickson Farms
- Hidden Hills
- High Field Terrace
- High Field Terraces West
- Highridge
- Hillside Estates
- Holland Fields – 1st Add\’n
- Lynbrook Estates
- Meadows at Conservancy Place
- Park Crossing
- Rain Garden Village
- Revere Trails First Addn
- River\’s Turn
- Rivers Turn
- Rivers Turn 3rd Addn
- Savannah Brooks
- Savannah Brooks III
- Stony Ridge
- Tower Hill Meadows
Market Summary
Current real estate data for Single Family in Deforest as of Sep 08, 2026
49
Single Family Listed
63
Avg DOM
242
Avg $ / SqFt
$578,714
Avg List Price
Property Summary
- Located in the Rivers Turn subdivision, 4613 Innovation Drive Deforest WI is a Single Family for sale in Deforest, WI, 53532. It is listed for $849,900 and features 3 beds, 3 baths, and has approximately 2,676 square feet of living space, and was originally constructed in 2014. The current price per square foot is $318. The average price per square foot for Single Family listings in Deforest is $242. The average listing price for Single Family in Deforest is $578,714. To schedule a showing of MLS#scw2028032 at 4613 Innovation Drive in Deforest, WI, contact your Keith McNeely Real Estate agent at 608.370.4020.
Similar Listings Nearby

4613 Innovation Drive
Deforest, WI