
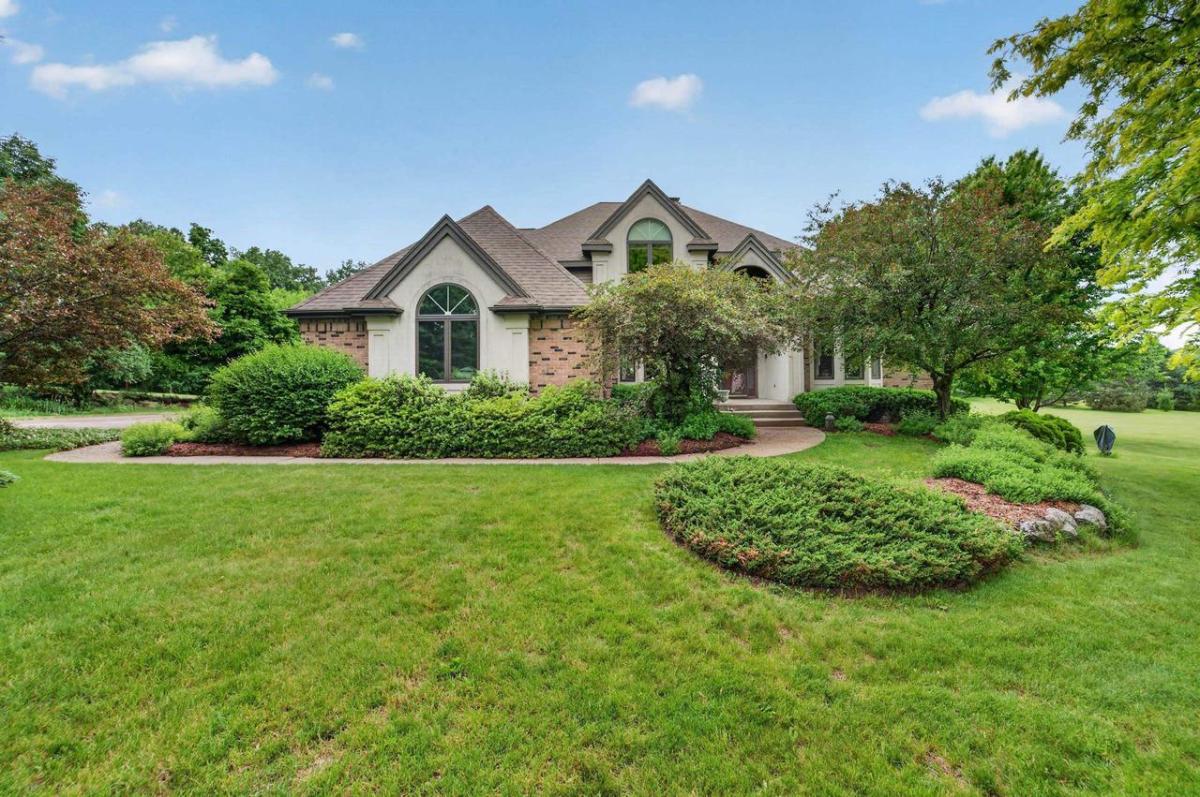
Nestled on a breathtaking 5-acre homesite in the highly sought-after Wynbrooke subdivision, this expansive 4,000+ sqft home offers the perfect blend of space, privacy, and comfort. Grand two-story foyer w/ hardwood floors welcomes you inside, leading to formal dining, office/flex, and a inviting living room anchored by a cozy gas fireplace. The spacious eat-in kitchen features stainless steel apps, granite counters, and abundant prep space. Upstairs, you’ll find 4 generously sized bedrooms, including a luxurious owner’s suite complete with a WIC and beautifully remodeled en-suite w/ a soaking tub & tiled walk-in shower. The walkout lower level is designed for entertaining, offering a family room w/ wet bar, wood-burning fireplace, 5th bed, and full bath. Enjoy endless outdoor living from the Trex deck, patio, and built-in fireplace, all overlooking the stunning backyard. Additional highlights include ML laundry, a 3-car garage, ?23 HVAC, ?15 windows, ?11 roof. See docs for more info!
Property Details
Price:
$999,900
MLS #:
SCW2025488
Status:
Active
Beds:
5
Baths:
3.5
Type:
Single Family
Subdivision:
Wynbrooke
Listed Date:
Jul 10, 2026
Finished Sq Ft:
4,330
Lot Size:
231,303 sqft / 5.31 acres (approx)
Year Built:
1991
See this Listing
Schools
School District:
Deforest
Elementary School:
Call School District
Middle School:
Deforest
High School:
Deforest
Interior
Appliances
Range/Oven, Refrigerator, Dishwasher, Microwave, Disposal
Bath Descriptions
At least 1 Tub, Master Bedroom Bath: Full, Master Bedroom Bath, Master Bedroom Bath: Walk- In Shower, Master Bedroom Bath: Tub/No Shower
Bedroom2Level
Upper
Bedroom3Level
Upper
Bedroom4Level
Upper
Full Baths
3
Half Baths
1
Interior Features
Walk-in closet(s), Seller Leased: Water Softener, Cable/Satellite Available
Kitchen Level
Main
Living Room Level
Main
Exterior
Basement
Full, Exposed, Full Size Windows, Walk Out/Outer Door, Partially Finished
Exterior
Aluminum/Steel, Brick, Stucco, Stone
Exterior Features
Deck, Patio, Electronic Pet Containment
Financial
Heat Fuel
Natural Gas
Heating Cooling
Forced Air, Central Air
Taxes
$12,306
Map
Community
- Address6359 Brandywood Trail Sun Prairie WI
- SubdivisionWynbrooke
- CitySun Prairie
- CountyDANE
- Zip Code53590
Market Summary
Current real estate data for Single Family in Sun Prairie as of Aug 25, 2026
151
Single Family Listed
54
Avg DOM
243
Avg $ / SqFt
$624,778
Avg List Price
Property Summary
- Located in the Wynbrooke subdivision, 6359 Brandywood Trail Sun Prairie WI is a Single Family for sale in Sun Prairie, WI, 53590. It is listed for $999,900 and features 5 beds, 4 baths, and has approximately 4,330 square feet of living space, and was originally constructed in 1991. The current price per square foot is $231. The average price per square foot for Single Family listings in Sun Prairie is $243. The average listing price for Single Family in Sun Prairie is $624,778. To schedule a showing of MLS#scw2025488 at 6359 Brandywood Trail in Sun Prairie, WI, contact your Keith McNeely Real Estate agent at 608.370.4020.
Similar Listings Nearby
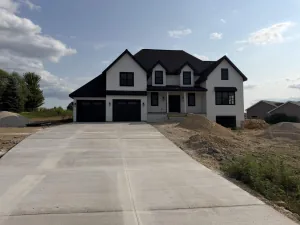

6359 Brandywood Trail
Sun Prairie, WI