
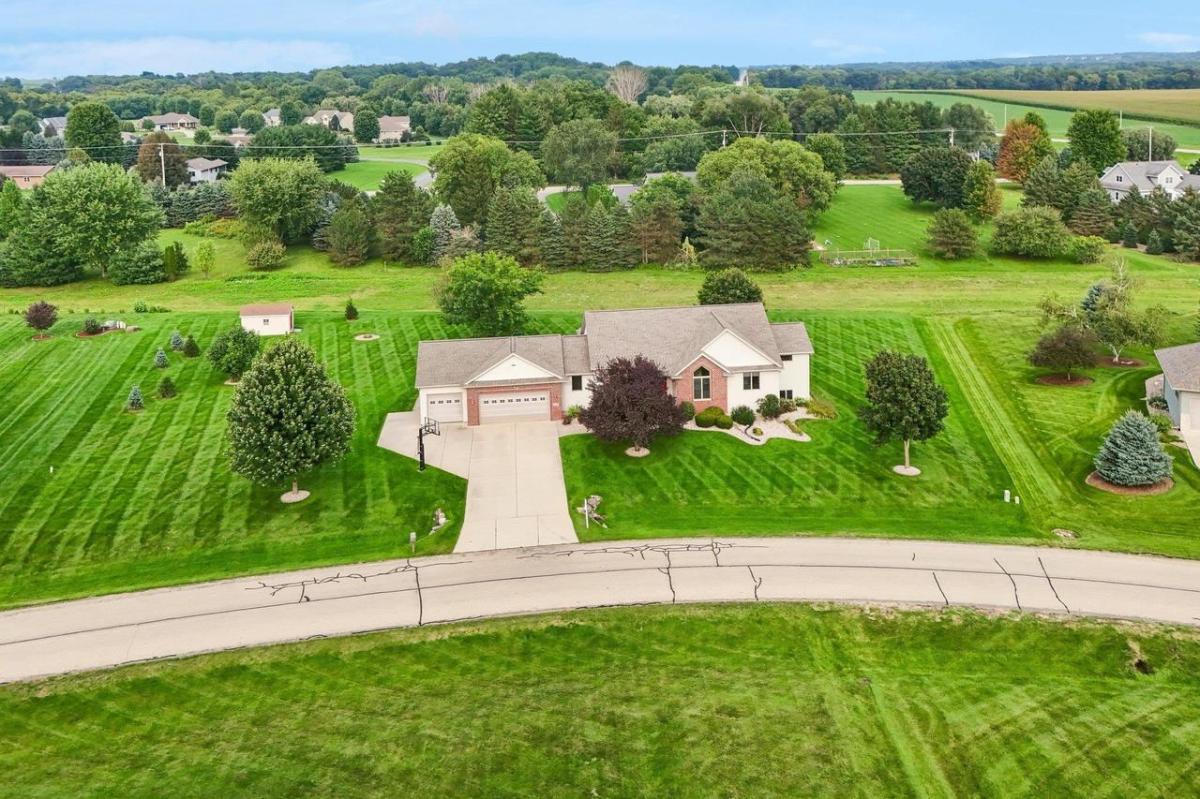
Nestled on almost an acre of land you’ll find this beautiful custom built 3,429 sqft ranch lovingly cared for & in move in condition! Walk in & immediately be drawn to the magnificent great room with striking high 15 ft ceiling & gas fireplace! Beautiful hardwood graces the front formal dining room & extends into the enormous kitchen with quartz counters & stainless steel applcs. 3 bdrms together on the main level. Spectacular Owner’s suite features a luxurious bath w/ jetted tub, dual granite vanity, & a NEW easy step in tiled shower($10k)! Magnificent exposed LL features a 4th bdrm, office (could be 5th bdrm-add closet) full bath & wonderful family room highlighted by a 2nd fireplace! Enormous 3 car garage offers a staircase to a huge bsmt workshop! Abundance of storage! Don’t let this one slip by! Many updates including: New roof 6yrs appx, new furnace and AC 2025($14k), water heater 2023($3k), kitchen sink RO, whole house filtration ($6k)16×10 outbuilding!
Property Details
Price:
$849,900
MLS #:
SCW2032985
Status:
Active
Beds:
5
Baths:
3
Type:
Single Family
Subdivision:
Terrace Park
Listed Date:
Sep 18, 2026
Finished Sq Ft:
3,429
Lot Size:
42,688 sqft / 0.98 acres (approx)
Year Built:
2003
See this Listing
Schools
School District:
Deforest
Elementary School:
Call School District
Middle School:
Deforest
High School:
Deforest
Interior
Appliances
Range/Oven, Refrigerator, Dishwasher, Microwave, Disposal, Washer, Dryer
Bath Descriptions
Whirlpool, At least 1 Tub, Master Bedroom Bath: Full, Master Bedroom Bath, Master Bedroom Bath: Walk- In Shower, Master Bedroom Bath: Tub/No Shower
Bedroom2Level
Main
Bedroom3Level
Main
Bedroom4Level
Lower
Full Baths
3
Interior Features
Walk-in closet(s), Great Room, Cathedral/vaulted ceiling, Water Softener, Cable/Satellite Available, High Speed Internet
Kitchen Level
Main
Living Room Level
Main
Exterior
Basement
Full, Finished, Sump Pump, Poured Concrete
Exterior
Vinyl, Brick
Exterior Features
Deck
Outbuildings
Storage building
Financial
Heat Fuel
Natural Gas
Heating Cooling
Forced Air, Central Air, Air Cleaner
Taxes
$10,995
Map
Community
- Address6572 Kimberly Way Deforest WI
- SubdivisionTerrace Park
- CityDeforest
- CountyDANE
- Zip Code53532
Subdivisions in Deforest
- Acker Park
- Bear Tree
- Bear Tree Farm
- Bear Tree Farms
- Campbell Hill Park
- Conservancy Place
- Eaglewatch
- Eaglewatch Subdivision
- Forest Glen
- Grassland
- Grasslands
- Halsor Addition
- Heritage Gardens
- Heritage Gardens At Erickson Farms
- Hidden Hills
- High Field Terrace
- High Field Terraces West
- Highridge
- Hillside Estates
- Holland Fields – 1st Add\’n
- Lynbrook Estates
- Meadows at Conservancy Place
- Park Crossing
- Rain Garden Village
- Revere Trails First Addn
- River\’s Turn
- Rivers Turn
- Rivers Turn 3rd Addn
- Savannah Brooks
- Savannah Brooks III
- Stony Ridge
- Tower Hill Meadows
Market Summary
Current real estate data for Single Family in Deforest as of Oct 10, 2026
54
Single Family Listed
63
Avg DOM
241
Avg $ / SqFt
$608,496
Avg List Price
Property Summary
- Located in the Terrace Park subdivision, 6572 Kimberly Way Deforest WI is a Single Family for sale in Deforest, WI, 53532. It is listed for $849,900 and features 5 beds, 3 baths, and has approximately 3,429 square feet of living space, and was originally constructed in 2003. The current price per square foot is $248. The average price per square foot for Single Family listings in Deforest is $241. The average listing price for Single Family in Deforest is $608,496. To schedule a showing of MLS#scw2032985 at 6572 Kimberly Way in Deforest, WI, contact your Keith McNeely Real Estate agent at 608.370.4020.
Similar Listings Nearby

6572 Kimberly Way
Deforest, WI