

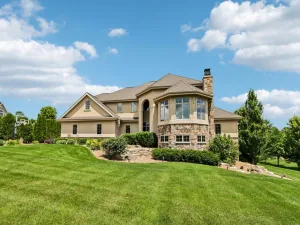
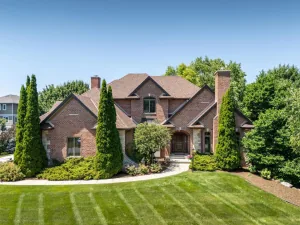
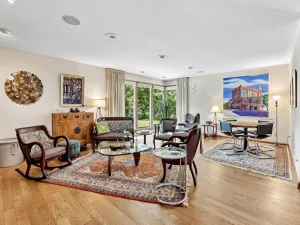
Back on market! Impressive custom-crafted two-story estate in Hawks Landing! Offering an abundance of both comfort and entertaining space. The chef’s kitchen is appointed with custom millwork, top-level appliances, an expansive island with casual seating, and a HUGE pantry. A cozy family room features a gas fireplace, while the grand hearth is anchored by a soaring floor-to-ceiling wood-burning fireplace. The bright sunroom and screened porch overlook a secluded backyard and low-maintenance deck. The private owner’s suite includes a sitting area, luxurious bath, and oversized walk-in wardrobes (plural!). The exposed lower level is designed for fun and flexibility, featuring a family room with wet bar, home theater, fitness area, indoor sport/basketball/jungle-gym area, multipurpose room, fifth bedroom, and full bath. Additional amenities include a dedicated main-level office, upper-level laundry, irrigation system, new roof 2020, and $110,000 of other recent renovations.
Property Details
Price:
$1,250,000
MLS #:
SCW2025724
Status:
Active
Beds:
5
Baths:
3.5
Type:
Single Family
Subdivision:
Hawks Landing
Listed Date:
Jun 12, 2026
Finished Sq Ft:
5,321
Lot Size:
25,264 sqft / 0.58 acres (approx)
Year Built:
2002
See this Listing
Schools
School District:
Madison
Elementary School:
Olson
Middle School:
Toki
High School:
Memorial
Interior
Appliances
Range/Oven, Refrigerator, Dishwasher, Microwave, Disposal, Washer, Dryer
Bath Descriptions
Master Bedroom Bath: Full, Master Bedroom Bath, Master Bedroom Bath: Walk- In Shower, Master Bedroom Bath: Tub/No Shower
Bedroom2Level
Upper
Bedroom3Level
Upper
Bedroom4Level
Upper
Full Baths
3
Half Baths
1
Interior Features
Walk-in closet(s), Cathedral/vaulted ceiling, Water Softener, Wet Bar, Cable/Satellite Available
Kitchen Level
Main
Living Room Level
Main
Exterior
Basement
Full, Exposed, Full Size Windows, Finished, Sump Pump, 8’+ Ceiling, Radon Mitigation System, Poured Concrete
Exterior
Vinyl, Brick, Stucco, Stone
Exterior Features
Screened porch, Deck, Sprinkler System
Financial
HOA Fee
$170
HOA Fee Frequency
Unknown
Heat Fuel
Natural Gas
Heating Cooling
Forced Air, Central Air, Zoned Heating, Air Cleaner
Taxes
$17,782
Map
Community
- Address1005 Stonebriar Drive Verona WI
- SubdivisionHawks Landing
- CityVerona
- CountyDANE
- Zip Code53593
Subdivisions in Verona
- 1000 OAKS
- 1000 OAKS WEST
- ACACIA RIDGE
- Arbor Trace
- ARDENT GLEN
- Badger Prairie
- Badger Prairie NBHD – 1st Addition
- Birchwood Point
- Birchwood Point South
- Black Cherry
- Cardinal Glen
- Cardinal Glenn
- Cardinal Prairie
- Cathedral Point
- Cherrywood
- Cross Country
- Cross Country Heights
- Cross Country Heightss
- Crosswinds
- Eagle Trace
- East View Heights
- Evans Crossing
- Fox Hill, A Condominium Unit 6
- Fox Knoll
- Fox Knoll – Phase 1
- Glacier\’s End
- Glacier\’s Trail
- Glaciers Trail
- Hamilton\’s 3rd Addition
- Hamilton\’s Addition
- Hamiltons
- Harmony Hills
- Hawks Landing
- Hawks Valley
- Hawks Woods
- Hawthorne Hills
- Hometown Grove
- Kettle Creek
- Kettle Creek North
- Lazy M Estates
- Linden Park
- Linden Park – 1st Add\’n
- Lot 2, CSM #15753 & Lot 1, CSM# 6436
- Malmaison
- Military Ridge
- Nature\’s Cove
- Palmers
- Pine Hill Farms
- Pioneer Pointe
- Pleasant Acres
- Riverside Vista
- Scenic Ridge
- Sokoloski
- Sokoloski Replat
- Spruce Valley
- Tumbledown Farm
- Twin Rock
- Westridge Estates
- Westwind
- Whispering Cove
- Whispering Coves
- Woods at Cathedral Point
Market Summary
Current real estate data for Single Family in Verona as of Jul 24, 2026
119
Single Family Listed
58
Avg DOM
297
Avg $ / SqFt
$840,817
Avg List Price
Property Summary
- Located in the Hawks Landing subdivision, 1005 Stonebriar Drive Verona WI is a Single Family for sale in Verona, WI, 53593. It is listed for $1,250,000 and features 5 beds, 4 baths, and has approximately 5,321 square feet of living space, and was originally constructed in 2002. The current price per square foot is $235. The average price per square foot for Single Family listings in Verona is $297. The average listing price for Single Family in Verona is $840,817. To schedule a showing of MLS#scw2025724 at 1005 Stonebriar Drive in Verona, WI, contact your Keith McNeely Real Estate agent at 608.370.4020.
Similar Listings Nearby

1005 Stonebriar Drive
Verona, WI