
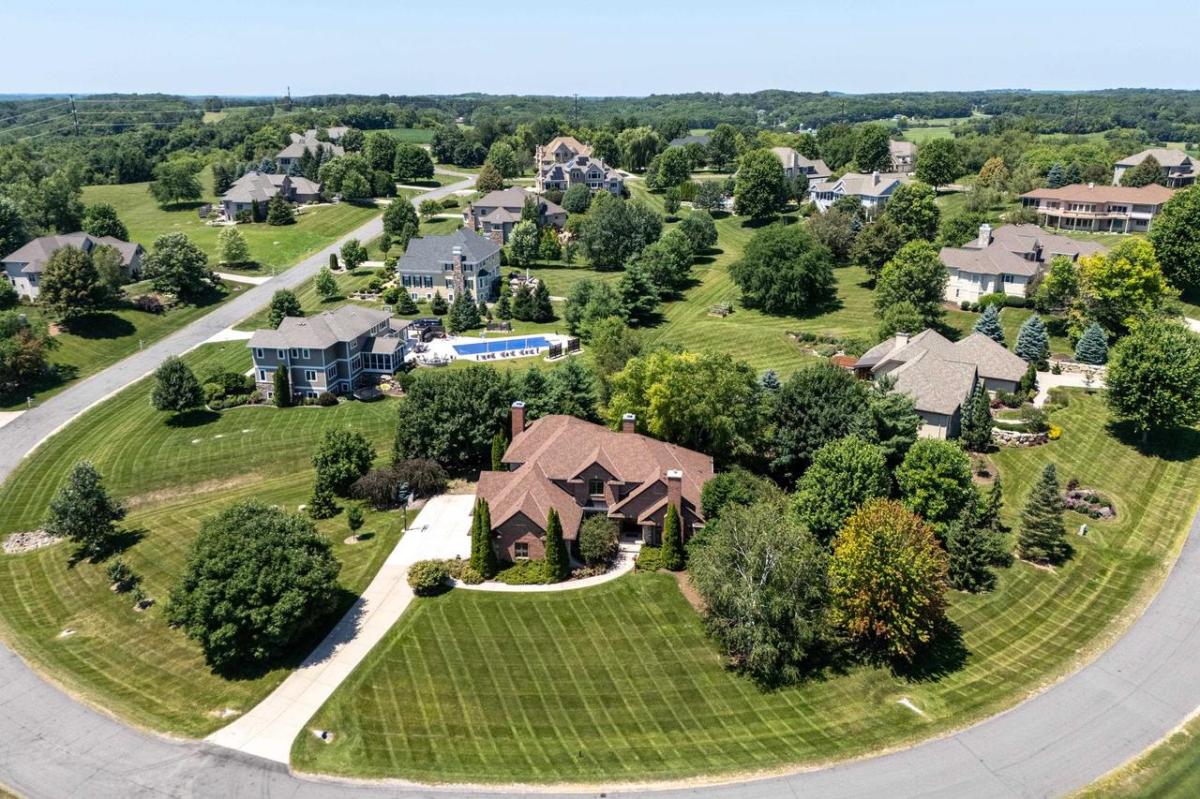
Set on a beautiful 0.92-acre lot, this home offers timeless architecture, refined finishes, and thoughtful updates in one of the area?s most exclusive neighborhoods. The home features 5 bedrooms, walk-in closets, 4 full baths, and a main level powder room, with a finished lower level filled with natural light. Brazilian cherry floors, exquisite ceilings, custom millwork, and built-in bookshelves showcase the exceptional craftsmanship throughout. The library offers a gas fireplace, while the family room provides a welcoming gathering space that opens to the outdoors. The custom kitchen is appointed with Sub-Zero and Wolf appliances, including a four-burner gas stove with griddle, beverage refrigerator, maple and cherry cabinetry, a butler?s pantry, and reverse osmosis filtration. Outdoor living is enhanced by Trex decking added in 2026. Additional highlights include a 3-car garage, security system, central vacuum, new HVAC (2023), new water heater (2024), & new washer and dryer (2024).
Property Details
Price:
$1,445,000
MLS #:
SCW2024433
Status:
Active Under Contract
Beds:
5
Baths:
4.5
Type:
Single Family
Subdivision:
Summit Ridge
Listed Date:
Jul 15, 2026
Finished Sq Ft:
5,188
Lot Size:
41,382 sqft / 0.95 acres (approx)
Year Built:
2006
See this Listing
Schools
School District:
Middleton-Cross Plains
Elementary School:
Sunset Ridge
Middle School:
Glacier Creek
High School:
Middleton
Interior
Appliances
Range/Oven, Refrigerator, Dishwasher, Microwave, Disposal, Washer, Dryer
Bath Descriptions
Whirlpool, At least 1 Tub, Master Bedroom Bath: Full, Master Bedroom Bath, Master Bedroom Bath: Walk- In Shower, Master Bedroom Bath: Tub/No Shower
Bedroom2Level
Upper
Bedroom3Level
Upper
Bedroom4Level
Upper
Full Baths
4
Half Baths
1
Interior Features
Walk-in closet(s), Great Room, Cathedral/vaulted ceiling, Water Softener, Security System, Central Vacuum, Wet Bar, Cable/Satellite Available
Kitchen Level
Main
Living Room Level
Main
Exterior
Basement
Full, Exposed, Full Size Windows, Finished, Sump Pump, Radon Mitigation System
Exterior
Brick, Fiber Cement
Exterior Features
Deck
Financial
HOA Fee
$250
HOA Fee Frequency
Unknown
Heat Fuel
Natural Gas
Heating Cooling
Forced Air, Central Air, Zoned Heating
Taxes
$16,032
Map
Community
- Address4516 Nina Lane Middleton WI
- SubdivisionSummit Ridge
- CityMiddleton
- CountyDANE
- Zip Code53562
Subdivisions in Middleton
- Applewood Hill
- Autumn Ridge Reserve
- Baskerville Harbor
- Baskerville Park
- Belle Farm
- Bishops Bay – The Back Nine
- Blackhawk
- Bridle Ridge
- Cherry Hill
- Enchanted Valley
- H A Raemisch Plat
- Hickory Woods
- Hidden Oaks
- High Point Heights
- Middleton Hills
- Middleton Ridge
- Middleton Station
- Misty Valley
- Northbrook
- Northlake
- Parkside Heights
- Parkside Heights 5th Addn
- Pope Farm Estates
- Prairie Home Estates
- Prairie Home Estates 1st Addn
- redtail ridge
- Retail Ridge
- Stonebrook Estates
- Stonefield Condominiums
- Stonefield Condos
- Stonefield Village
- The Community of Bishops Bay
- The Community of Bishops Bay Back Nine
- The Meadows
- The Willows
- Timber Lane Preserve
- Tumbledown Farm
- Woodstone
Market Summary
Current real estate data for Single Family in Middleton as of Sep 08, 2026
115
Single Family Listed
101
Avg DOM
298
Avg $ / SqFt
$838,551
Avg List Price
Property Summary
- Located in the Summit Ridge subdivision, 4516 Nina Lane Middleton WI is a Single Family for sale in Middleton, WI, 53562. It is listed for $1,445,000 and features 5 beds, 5 baths, and has approximately 5,188 square feet of living space, and was originally constructed in 2006. The current price per square foot is $279. The average price per square foot for Single Family listings in Middleton is $298. The average listing price for Single Family in Middleton is $838,551. To schedule a showing of MLS#scw2024433 at 4516 Nina Lane in Middleton, WI, contact your Keith McNeely Real Estate agent at 608.370.4020.
Similar Listings Nearby
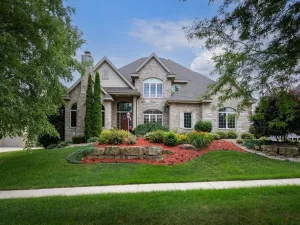

4516 Nina Lane
Middleton, WI