
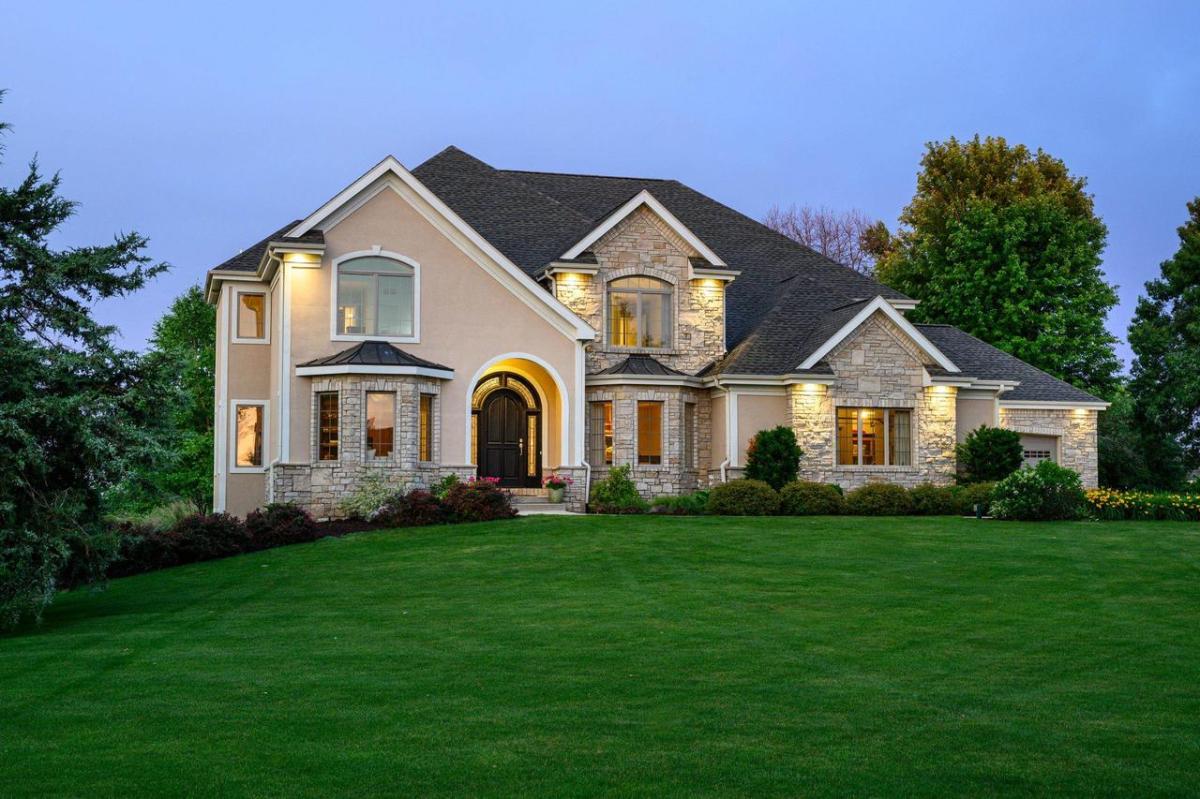
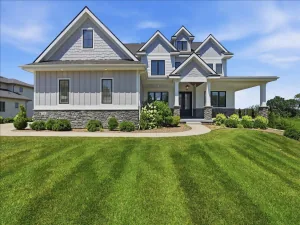
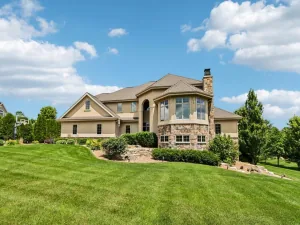
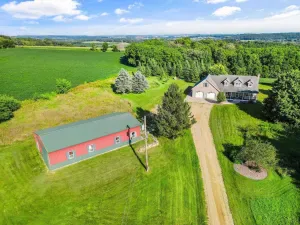
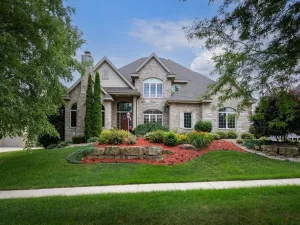
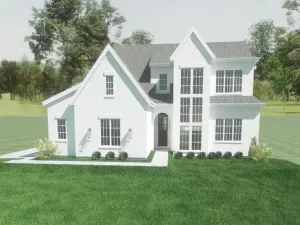
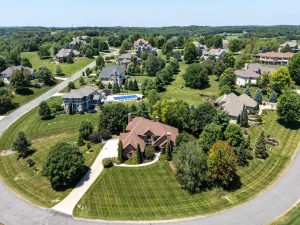
Custom home w/ classic beauty + timeless elegance, perfectly suited on over 1.4 landscaped acres w/waling trails connecting to green space. Grand in scale + design, this thoughtfully crafted residence offers sweeping views, floor-to-ceiling windows, & open yet refined floor plan. Chef’s kitchen offers Wolf appliances, Sub-Zero refrigeration, custom cabinetry, + exceptional workspace. Rich woodwork, crown molding, tray ceilings, nine-foot doors, + three stone gas fireplaces showcase impeccable craftsmanship. Luxurious primary features a spa-inspired bath w/ steam shower, body sprays, soaking tub, + expansive walk-in closet. 4 addtl ensuite bedrooms each include private baths + walk-in closets. Walkout LL w/ a spacious family room, Tuscan-inspired brickwork, wet bar + wine cellar. Amenities include exercise room, sunroom, patios, 4-car garage, central vac, programmable irrigation system + much more! A truly remarkable home offering luxury + exceptional attention to detail.
Property Details
Price:
$1,799,000
MLS #:
SCW2027557
Status:
Active Under Contract
Beds:
5
Baths:
5.5
Type:
Single Family
Subdivision:
Bennett\’s Point
Listed Date:
Jul 8, 2026
Finished Sq Ft:
6,886
Lot Size:
62,290 sqft / 1.43 acres (approx)
Year Built:
2009
See this Listing
Schools
School District:
Middleton-Cross Plains
Elementary School:
West Middleton
Middle School:
Glacier Creek
High School:
Middleton
Interior
Appliances
Range/Oven, Refrigerator, Dishwasher, Microwave, Disposal, Washer, Dryer
Bath Descriptions
Steam Shower, Master Bedroom Bath: Full, Master Bedroom Bath, Master Bedroom Bath: Walk- In Shower, Master Bedroom Bath: Tub/No Shower
Bedroom2Level
Upper
Bedroom3Level
Upper
Bedroom4Level
Upper
Full Baths
5
Half Baths
2
Interior Features
Walk-in closet(s), Great Room, Cathedral/vaulted ceiling, Water Softener, Security System, Central Vacuum
Kitchen Level
Main
Living Room Level
Main
Exterior
Basement
Full, Exposed, Full Size Windows, Walk Out/Outer Door, Finished, 8’+ Ceiling
Exterior
Stucco, Stone
Exterior Features
Patio, Sprinkler System
Financial
Heat Fuel
Natural Gas
Heating Cooling
Forced Air, Central Air, Zoned Heating
Taxes
$17,095
Map
Community
- Address3952 Caribou Road Verona WI
- SubdivisionBennett’s Point
- CityVerona
- CountyDANE
- Zip Code53593
Subdivisions in Verona
- 1000 OAKS
- 1000 OAKS WEST
- ACACIA RIDGE
- Arbor Trace
- ARDENT GLEN
- Badger Prairie
- Badger Prairie NBHD – 1st Addition
- Birchwood Point
- Birchwood Point South
- Black Cherry
- Cardinal Glen
- Cardinal Glenn
- Cardinal Prairie
- Cathedral Point
- Cherrywood
- Cross Country
- Cross Country Heights
- Cross Country Heightss
- Crosswinds
- Eagle Trace
- East View Heights
- Evans Crossing
- Fox Hill, A Condominium Unit 6
- Fox Knoll
- Fox Knoll – Phase 1
- Glacier\’s End
- Glacier\’s Trail
- Glaciers Trail
- Hamilton\’s 3rd Addition
- Hamilton\’s Addition
- Hamiltons
- Harmony Hills
- Hawks Landing
- Hawks Valley
- Hawks Woods
- Hawthorne Hills
- Hometown Grove
- Kettle Creek
- Kettle Creek North
- Lazy M Estates
- Linden Park
- Linden Park – 1st Add\’n
- Lot 2, CSM #15753 & Lot 1, CSM# 6436
- Malmaison
- Military Ridge
- Nature\’s Cove
- Palmers
- Pine Hill Farms
- Pioneer Pointe
- Pleasant Acres
- Riverside Vista
- Scenic Ridge
- Sokoloski
- Sokoloski Replat
- Spruce Valley
- Tumbledown Farm
- Twin Rock
- Westridge Estates
- Westwind
- Whispering Cove
- Whispering Coves
- Woods at Cathedral Point
Market Summary
Current real estate data for Single Family in Verona as of Sep 08, 2026
111
Single Family Listed
65
Avg DOM
296
Avg $ / SqFt
$833,871
Avg List Price
Property Summary
- Located in the Bennett’s Point subdivision, 3952 Caribou Road Verona WI is a Single Family for sale in Verona, WI, 53593. It is listed for $1,799,000 and features 5 beds, 6 baths, and has approximately 6,886 square feet of living space, and was originally constructed in 2009. The current price per square foot is $261. The average price per square foot for Single Family listings in Verona is $296. The average listing price for Single Family in Verona is $833,871. To schedule a showing of MLS#scw2027557 at 3952 Caribou Road in Verona, WI, contact your Keith McNeely Real Estate agent at 608.370.4020.
Similar Listings Nearby

3952 Caribou Road
Verona, WI