
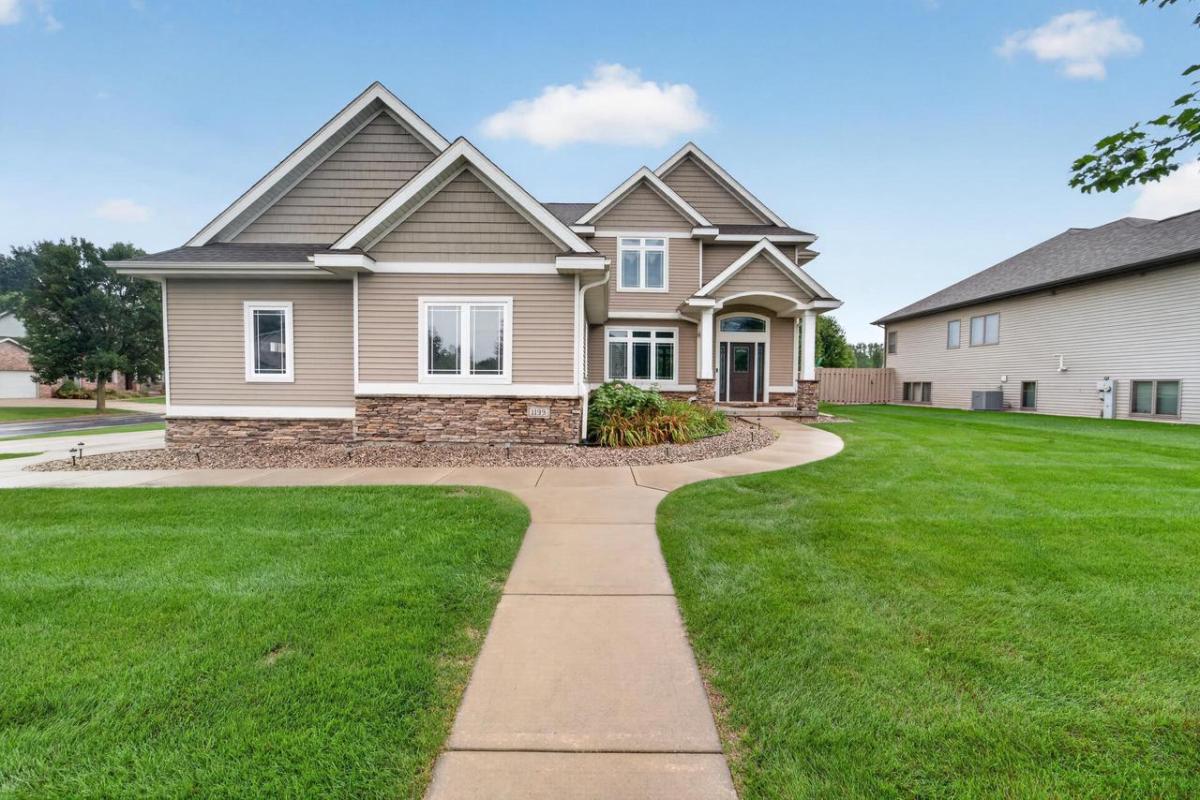
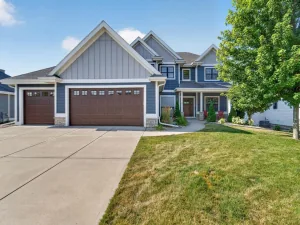
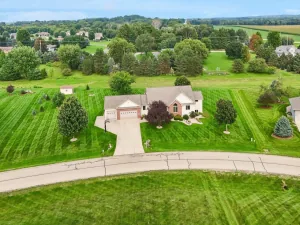
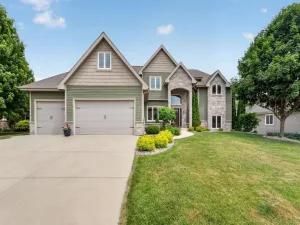
Step into this stunning 5-bedrm, 3.5-bath Sun Prairie home offering 3,522 sq ft of beautifully finished living space. A sunlit 2-story foyer opens to tall ceilings, prairie-style windows and rich mahogany engineered hardwood floors throughout the main and upper levels. Chef?s kitchen features SS apps, granite island/breakfast bar, tile backsplash, walk-in pantry, reverse osmosis system and custom soft-close Amish cabinetry. Dining area opens to a screened Trex porch overlooking a fenced .30-acre yard, green space and Orfan Park. Upstairs, the luxurious primary suite offers a tray ceiling, custom WIC and spa-like bath with soaking tub and walk-in shower. Finished exposed LL includes a family/theater room, wet bar/kitchenette, gym/flex room, 5th bedrm and full bath. Enjoy an oversized finished 3-car garage, patio, raised garden beds, 3-zone HVAC, radon mitigation and new roof (2024), all near shopping, dining and schools.
Property Details
Price:
$735,000
MLS #:
SCW2032207
Status:
Active
Beds:
5
Baths:
3.5
Type:
Single Family
Subdivision:
Westwynde II
Listed Date:
Sep 8, 2026
Finished Sq Ft:
3,522
Lot Size:
13,068 sqft / 0.30 acres (approx)
Year Built:
2014
See this Listing
Schools
School District:
Sun Prairie
Elementary School:
Royal Oaks
Middle School:
Prairie View
High School:
Sun Prairie East
Interior
Appliances
Range/Oven, Refrigerator, Dishwasher, Microwave, Disposal, Washer, Dryer
Bath Descriptions
At least 1 Tub, Master Bedroom Bath: Full, Master Bedroom Bath, Master Bedroom Bath: Walk- In Shower, Master Bedroom Bath: Tub/No Shower
Bedroom2Level
Upper
Bedroom3Level
Upper
Bedroom4Level
Upper
Full Baths
3
Half Baths
1
Interior Features
Walk-in closet(s), Great Room, Water Softener, Cable/Satellite Available
Kitchen Level
Main
Living Room Level
Main
Exterior
Basement
Full, Exposed, Full Size Windows, Finished, Sump Pump, 8’+ Ceiling, Radon Mitigation System
Exterior
Vinyl, Brick, Stone
Exterior Features
Patio, Fenced Yard
Financial
Heat Fuel
Natural Gas
Heating Cooling
Forced Air, Central Air
Taxes
$12,029
Map
Community
- Address1199 Virdon Drive Sun Prairie WI
- SubdivisionWestwynde II
- CitySun Prairie
- CountyDANE
- Zip Code53590
Subdivisions in Sun Prairie
- Bristol Gardens
- Bristol Gardens Happy Valley Addition
- Brooks Ridge
- Burke Conservancy
- Carriage Hills
- Castleton Meadow
- Country Club Addition
- Fox Hills
- Foxmoor Hills
- GARDENS AT WILLOW BROOK
- Glacier Crossing
- Golden Meadows
- Haven at Smith\’s Crossing II
- HAVEN AT SMITHS CROSSING II
- Hillcrest Park
- Ironwood Estates
- Liberty Square West
- Meadow Crossing
- Migration Path Estates
- Norway Road Estates
- Pheasant Run
- Prairie Enterprises
- Prairie Homes
- Prairie View Heights
- Providence
- Pumpkin Patch Shopping District
- Ridgecrest
- Serenity Estates
- Serenity Estates at Token Creek
- Sherwood Forest Heights
- Shonas Highland
- Shonas Highlands
- Smith Crossing
- Smith\’s Crossing
- Smith\’s Crossing II
- SMITHS CROSSING
- Smiths Crossing 6th Addn
- SMITHS CROSSING II
- Stoneridge Estates
- sun prairie industrial park
- Sunset Ridge
- The Oaks Estates
- THE RESERVE
- The Uplands
- Town Hall Crossing
- Vandenburg Heights
- West Prairie Village
- Western Sunset Estates
- Westview Heights
- Westwynde
- Westwynde II
- Weybridge
- Windsor Gardens
- Windsor Gardens Field of Dreams Addtn
- Windsor Gardens Happy Valley Addtn
- Wyndham Hills
Market Summary
Current real estate data for Single Family in Sun Prairie as of Sep 08, 2026
138
Single Family Listed
57
Avg DOM
246
Avg $ / SqFt
$640,309
Avg List Price
Property Summary
- Located in the Westwynde II subdivision, 1199 Virdon Drive Sun Prairie WI is a Single Family for sale in Sun Prairie, WI, 53590. It is listed for $735,000 and features 5 beds, 4 baths, and has approximately 3,522 square feet of living space, and was originally constructed in 2014. The current price per square foot is $209. The average price per square foot for Single Family listings in Sun Prairie is $246. The average listing price for Single Family in Sun Prairie is $640,309. To schedule a showing of MLS#scw2032207 at 1199 Virdon Drive in Sun Prairie, WI, contact your Keith McNeely Real Estate agent at 608.370.4020.
Similar Listings Nearby

1199 Virdon Drive
Sun Prairie, WI