
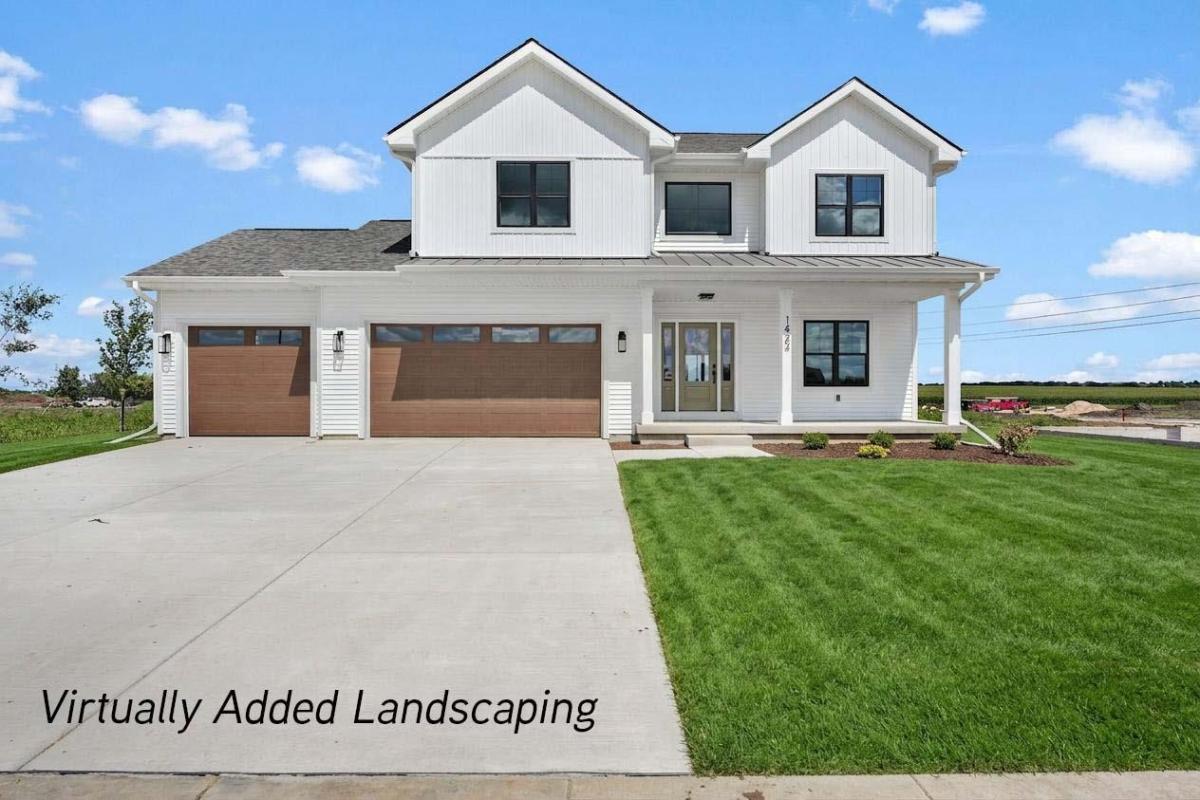
Newly finished- The Everlee by Maverick Homes is the kind of floor plan that makes everyday living feel luxurious. Step into a bright, two-story foyer, bathed in natural light, with LVP floors ready to lead you throughout 9? main level. Enjoy conveniences like an office/flex room w/ French doors, bathroom, and mudroom w/ cubbies, while the kitchen/living are showstoppers for entertaining guests. Chef?s kitchen features quartz countertops, island w/breakfast bar, built-in range hood, and walk-in pantry. The bright dining room is steps from the covered porch, ready for grill-outs. Or, settle into the spacious living room, anchored by a cozy gas fireplace! Head upstairs to a vaulted primary suite that feels like a retreat, with a spa-like bathroom, including a tile shower, double vanity & a walk-in closet. Three additional bedrooms, a full bath & upper-level laundry mean everyone has their space. The full exposed basement is stubbed for a bath & wide open for whatever you dream up next.
Property Details
Price:
$739,900
MLS #:
SCW2031232
Status:
Active
Beds:
4
Baths:
2.5
Type:
Single Family
Subdivision:
Liberty Square West Division
Listed Date:
Aug 25, 2026
Finished Sq Ft:
2,329
Lot Size:
11,325 sqft / 0.26 acres (approx)
Year Built:
2026
See this Listing
Schools
School District:
Sun Prairie
Elementary School:
Bird
Middle School:
Patrick Marsh
High School:
Sun Prairie West
Interior
Appliances
Range/Oven, Refrigerator, Dishwasher, Microwave, Disposal
Bath Descriptions
Stubbed For Bathroom on Lower, At least 1 Tub, Master Bedroom Bath: Full, Master Bedroom Bath, Master Bedroom Bath: Walk- In Shower
Bedroom2Level
Upper
Bedroom3Level
Upper
Bedroom4Level
Upper
Full Baths
2
Half Baths
1
Interior Features
Walk-in closet(s), Cathedral/vaulted ceiling, Water Softener, Cable/Satellite Available, High Speed Internet, Some Smart Home Features
Kitchen Level
Main
Living Room Level
Main
Exterior
Basement
Full, Exposed, Full Size Windows, Sump Pump, 8’+ Ceiling, Radon Mitigation System, Poured Concrete
Exterior
Vinyl
Exterior Features
Patio
Financial
Heat Fuel
Natural Gas
Heating Cooling
Forced Air, Central Air
Taxes
$302
Map
Community
- Address1422 Stonehaven Drive Sun Prairie WI
- SubdivisionLiberty Square West Division
- CitySun Prairie
- CountyDANE
- Zip Code53590
Subdivisions in Sun Prairie
- Bristol Gardens
- Bristol Gardens Happy Valley Addition
- Brooks Ridge
- Burke Conservancy
- Carriage Hills
- Castleton Meadow
- Country Club Addition
- Fox Hills
- Foxmoor Hills
- GARDENS AT WILLOW BROOK
- Glacier Crossing
- Golden Meadows
- Haven at Smith\’s Crossing II
- HAVEN AT SMITHS CROSSING II
- Hillcrest Park
- Ironwood Estates
- Liberty Square West
- Meadow Crossing
- Migration Path Estates
- Norway Road Estates
- Pheasant Run
- Prairie Enterprises
- Prairie Homes
- Prairie View Heights
- Providence
- Pumpkin Patch Shopping District
- Ridgecrest
- Serenity Estates
- Serenity Estates at Token Creek
- Sherwood Forest Heights
- Shonas Highland
- Shonas Highlands
- Smith Crossing
- Smith\’s Crossing
- Smith\’s Crossing II
- SMITHS CROSSING
- Smiths Crossing 6th Addn
- SMITHS CROSSING II
- Stoneridge Estates
- sun prairie industrial park
- Sunset Ridge
- The Oaks Estates
- THE RESERVE
- The Uplands
- Town Hall Crossing
- Vandenburg Heights
- West Prairie Village
- Western Sunset Estates
- Westview Heights
- Westwynde
- Westwynde II
- Weybridge
- Windsor Gardens
- Windsor Gardens Field of Dreams Addtn
- Windsor Gardens Happy Valley Addtn
- Wyndham Hills
Market Summary
Current real estate data for Single Family in Sun Prairie as of Oct 11, 2026
126
Single Family Listed
65
Avg DOM
256
Avg $ / SqFt
$665,436
Avg List Price
Property Summary
- Located in the Liberty Square West Division subdivision, 1422 Stonehaven Drive Sun Prairie WI is a Single Family for sale in Sun Prairie, WI, 53590. It is listed for $739,900 and features 4 beds, 3 baths, and has approximately 2,329 square feet of living space, and was originally constructed in 2026. The current price per square foot is $318. The average price per square foot for Single Family listings in Sun Prairie is $256. The average listing price for Single Family in Sun Prairie is $665,436. To schedule a showing of MLS#scw2031232 at 1422 Stonehaven Drive in Sun Prairie, WI, contact your Keith McNeely Real Estate agent at 608.370.4020.
Similar Listings Nearby
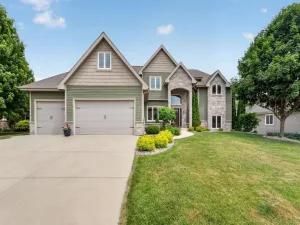

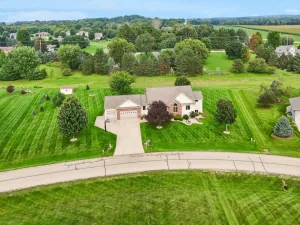

1422 Stonehaven Drive
Sun Prairie, WI