
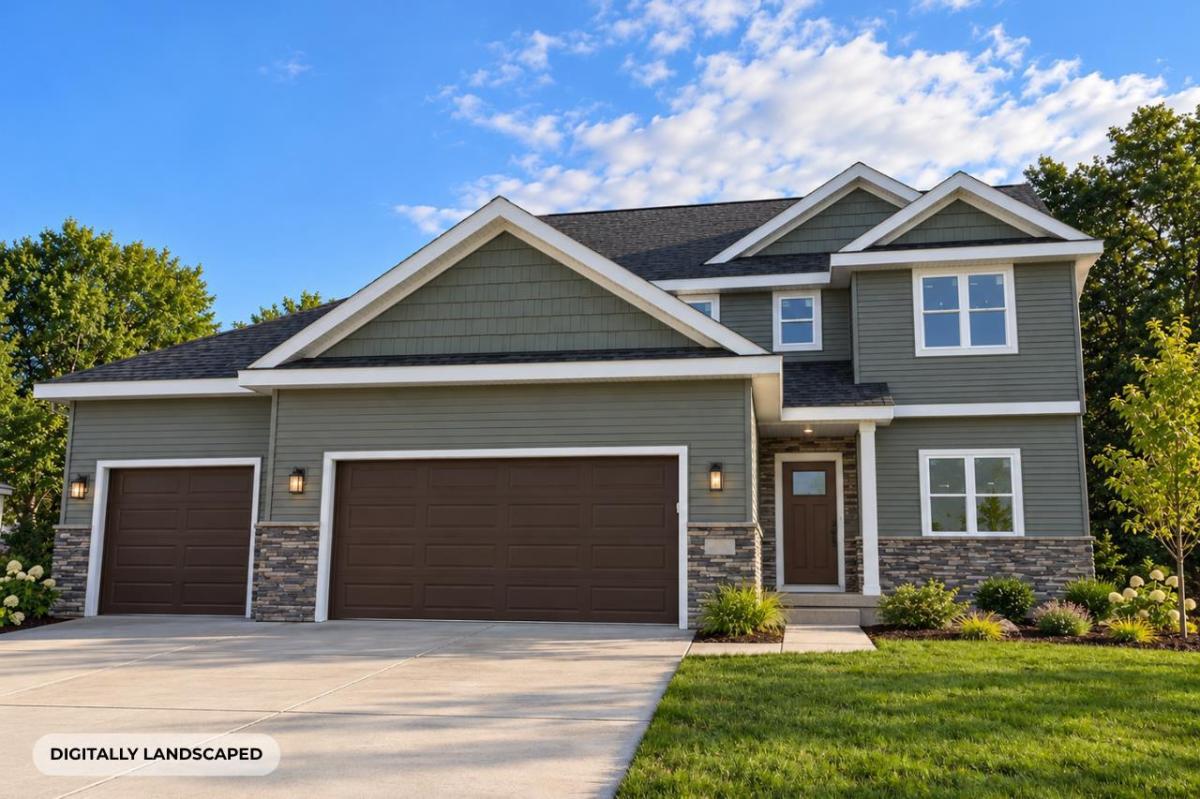
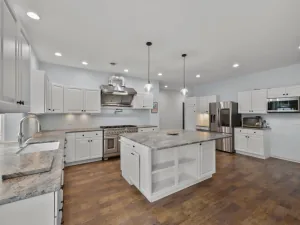
A new home is underway with estimated completion in November. Discover The Reagan in Stoughton’s Gateway neighborhood, conveniently located on the North side of Stoughton. This thoughtfully designed two-story home features an open-concept layout with a spacious kitchen, large center island, and seamless flow to the dining and great room. A private main-floor office offers the perfect work-from-home space. Upstairs, the primary suite includes a spa-inspired bath and walk-in closet, while three additional bedrooms provide plenty of room for family or guests. Upgrades include kitchen cabinets and countertops, stainless GE hood vent, bath vanity cabinets, dual vanity in Primary Bath, Craftsman exterior with stone, LVP and LVT flooring, and basement bathroom plumbing roughed-in. **Interior Photos and virtual tour are of a similar completed home with the same floor plan, while the home is under construction.
Property Details
Price:
$659,900
MLS #:
SCW2033848
Status:
Active
Beds:
5
Baths:
2.5
Type:
Single Family
Subdivision:
Gateway East
Listed Date:
Oct 9, 2026
Finished Sq Ft:
2,161
Lot Size:
9,583 sqft / 0.22 acres (approx)
Year Built:
2026
See this Listing
Schools
School District:
Stoughton
Elementary School:
Call School District
Middle School:
Call School District
High School:
Stoughton
Interior
Appliances
Range/Oven, Refrigerator, Dishwasher, Microwave, Freezer, Disposal
Bath Descriptions
Stubbed For Bathroom on Lower, Master Bedroom Bath: Full, Master Bedroom Bath, Master Bedroom Bath: Walk- In Shower
Bedroom2Level
Upper
Bedroom3Level
Upper
Bedroom4Level
Upper
Full Baths
2
Half Baths
1
Interior Features
Walk-in closet(s), Great Room, Water Softener, High Speed Internet, Some Smart Home Features
Kitchen Level
Main
Living Room Level
Main
Exterior
Basement
Full, Sump Pump, 8’+ Ceiling, Radon Mitigation System, Poured Concrete
Exterior
Vinyl, Stone
Financial
Heat Fuel
Natural Gas, Electric
Heating Cooling
Forced Air, Central Air
Taxes
$2
Map
Community
- Address1449 Kriedeman Drive Stoughton WI
- SubdivisionGateway East
- CityStoughton
- CountyDANE
- Zip Code53589
Subdivisions in Stoughton
- 51 West
- Bell View
- Blue Heron
- Country Club Park
- Depot Hill
- Eastwood Estates
- First Add to Squires Rolling Meadows
- Forton\’s Addition
- Glen Oaks
- Glen Oaks Lot 218 7th Add
- Greenbriar Estates
- HILL-OLSON ADDN TO HILLCREST
- Hillcrest
- J. Fish
- Kettle Park West
- Magnolia Springs
- Magnolia Springs Phase I
- Monsons Park
- Nordic Ridge
- Oak Knoll
- Riverwood
- Spring Hill
- Stone Crest
- The Meadows at Kettel Park
- The Meadows at Kettle Park West
- The Village
- Westview Ridge
Market Summary
Current real estate data for Single Family in Stoughton as of Oct 10, 2026
88
Single Family Listed
61
Avg DOM
242
Avg $ / SqFt
$495,876
Avg List Price
Property Summary
- Located in the Gateway East subdivision, 1449 Kriedeman Drive Stoughton WI is a Single Family for sale in Stoughton, WI, 53589. It is listed for $659,900 and features 5 beds, 3 baths, and has approximately 2,161 square feet of living space, and was originally constructed in 2026. The current price per square foot is $305. The average price per square foot for Single Family listings in Stoughton is $242. The average listing price for Single Family in Stoughton is $495,876. To schedule a showing of MLS#scw2033848 at 1449 Kriedeman Drive in Stoughton, WI, contact your Keith McNeely Real Estate agent at 608.370.4020.
Similar Listings Nearby


1449 Kriedeman Drive
Stoughton, WI