
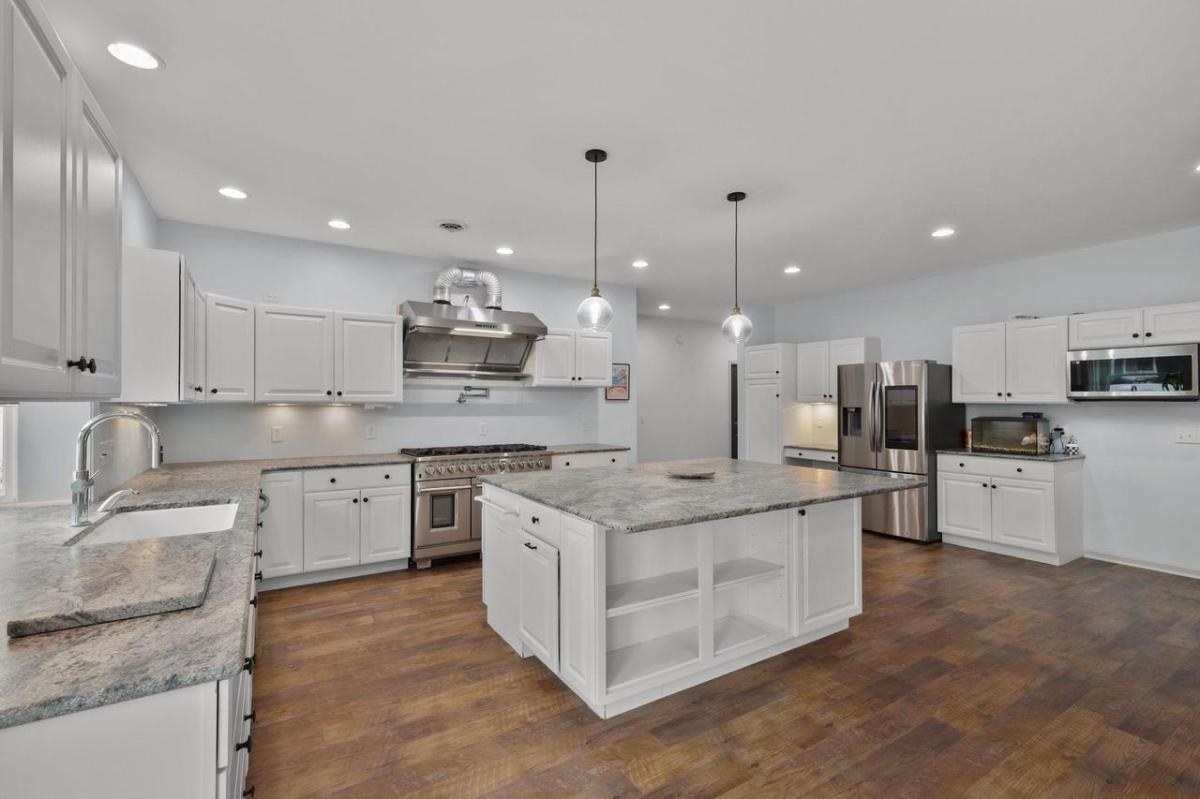
Move-in ready, open-concept sprawling ranch offering nearly 3,000sqft of luxurious main-floor living! Designed for entertaining, this home features a huge living room, generously sized bedrooms & bathrooms, spacious dining room that could be used as an office/bedroom, & a gourmet kitchen w/ high-end SS appliances, an oversized center island, granite countertops throughout, & abundant cabinet space. Enjoy peace of mind w/ extensive updates including new flooring throughout, a new roof, new A/C, new triple-pane windows, & additional improvements. The unfinished LL is already studded, drywalled, plumbed, & electrical run throughout providing endless potential to add bedrooms, a rec room, home gym, theater, or guest suite while building instant equity. Outside, your private backyard oasis awaits with a fenced yard, in-ground pool, outdoor kitchen, stamped concrete patio, raised garden beds, playground, & chicken coop. A rare combination of luxury, space, modern updates, & future potential.
Property Details
Price:
$599,900
MLS #:
SCW2028799
Status:
Active
Beds:
3
Baths:
2.5
Type:
Single Family
Listed Date:
Aug 3, 2026
Finished Sq Ft:
2,849
Lot Size:
12,196 sqft / 0.28 acres (approx)
Year Built:
2005
See this Listing
Schools
School District:
Stoughton
Elementary School:
Call School District
Middle School:
Call School District
High School:
Call School District
Interior
Appliances
Range/Oven, Refrigerator, Dishwasher, Disposal
Bath Descriptions
Stubbed For Bathroom on Lower, Whirlpool, At least 1 Tub, Master Bedroom Bath: Full, Master Bedroom Bath, Master Bedroom Bath: Walk- In Shower, Master Bedroom Bath: Tub/No Shower
Bedroom2Level
Main
Bedroom3Level
Main
Full Baths
2
Half Baths
1
Interior Features
Walk-in closet(s), Water Softener, Cable/Satellite Available, High Speed Internet
Kitchen Level
Main
Living Room Level
Main
Exterior
Basement
Full, Sump Pump, 8’+ Ceiling, Poured Concrete
Exterior
Vinyl
Exterior Features
Patio
Financial
Heat Fuel
Natural Gas
Heating Cooling
Radiant, Central Air, In-floor
Taxes
$8,326
Map
Community
- Address700 Paradise Drive Stoughton WI
- CityStoughton
- CountyDANE
- Zip Code53589
Subdivisions in Stoughton
- 51 West
- Bell View
- Blue Heron
- Country Club Park
- Depot Hill
- Eastwood Estates
- First Add to Squires Rolling Meadows
- Forton\’s Addition
- Glen Oaks
- Glen Oaks Lot 218 7th Add
- Greenbriar Estates
- HILL-OLSON ADDN TO HILLCREST
- Hillcrest
- J. Fish
- Kettle Park West
- Magnolia Springs
- Magnolia Springs Phase I
- Monsons Park
- Nordic Ridge
- Oak Knoll
- Riverwood
- Spring Hill
- Stone Crest
- The Meadows at Kettel Park
- The Meadows at Kettle Park West
- The Village
- Westview Ridge
Market Summary
Current real estate data for Single Family in Stoughton as of Oct 10, 2026
88
Single Family Listed
61
Avg DOM
242
Avg $ / SqFt
$495,876
Avg List Price
Property Summary
- 700 Paradise Drive Stoughton WI is a Single Family for sale in Stoughton, WI, 53589. It is listed for $599,900 and features 3 beds, 3 baths, and has approximately 2,849 square feet of living space, and was originally constructed in 2005. The current price per square foot is $211. The average price per square foot for Single Family listings in Stoughton is $242. The average listing price for Single Family in Stoughton is $495,876. To schedule a showing of MLS#scw2028799 at 700 Paradise Drive in Stoughton, WI, contact your Keith McNeely Real Estate agent at 608.370.4020.
Similar Listings Nearby

700 Paradise Drive
Stoughton, WI