
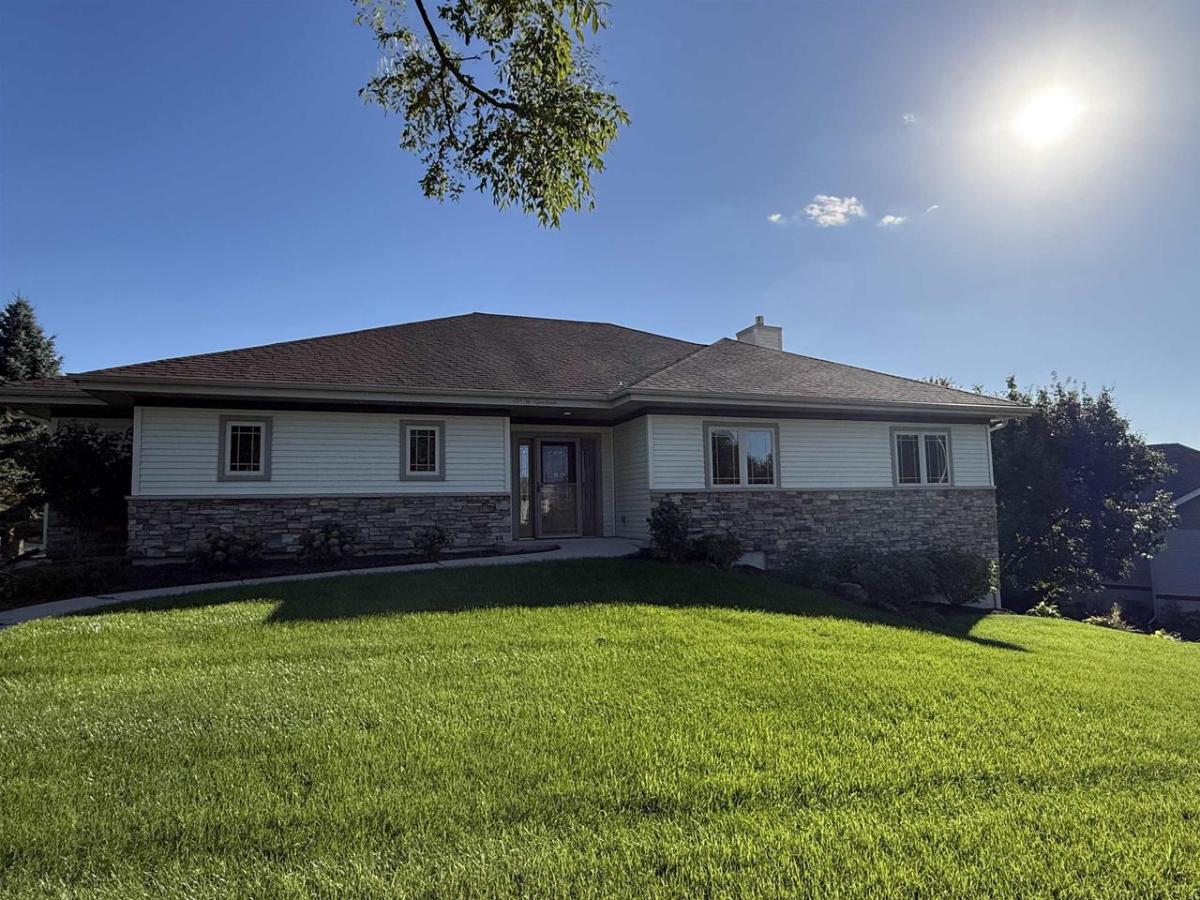
Welcome home to this beautiful, sun-filled home featuring an open-concept main floor designed for comfortable living and entertaining! The main floor boasts NEW carpet and just painted areas, adding a fresh feel to the home. The spacious living room offers a cozy gas fireplace and flows seamlessly into the dining area and kitchen, complete with stainless steel Jenn-Air appliances & big island. Step outside from the dining room onto the 10′ x 23′ composite deck?perfect for relaxing or hosting guests. The main floor also features convenient laundry and a spacious primary suite with a lrg walk-in closet, dual sinks, and a separate tub and shower. Two other bdrms on main. The lower level expands your living space complete with rec room & wet bar, walkout, plus a separate space perfect for a home office, workout room, or flex space. A 4th bedroom is already framed and ready for drywall to complete. Stubbed in bathroom to finish LL. 2 car garage with extra bump out space on one side.
Property Details
Price:
$584,900
MLS #:
SCW2035097
Status:
Active
Beds:
3
Baths:
2
Type:
Single Family
Subdivision:
Valley View Heights
Listed Date:
Oct 24, 2026
Finished Sq Ft:
2,909
Lot Size:
13,503 sqft / 0.31 acres (approx)
Year Built:
2006
See this Listing
Schools
School District:
Mount Horeb
Elementary School:
Mount Horeb
Middle School:
Mount Horeb
High School:
Mount Horeb
Interior
Appliances
Range/Oven, Refrigerator, Dishwasher, Microwave, Disposal, Washer, Dryer
Bath Descriptions
Stubbed For Bathroom on Lower, Whirlpool, At least 1 Tub, Master Bedroom Bath: Full, Master Bedroom Bath, Master Bedroom Bath: Walk- In Shower, Master Bedroom Bath: Tub/No Shower
Bedroom2Level
Main
Bedroom3Level
Main
Full Baths
2
Interior Features
Walk-in closet(s), Cathedral/vaulted ceiling, Water Softener, Wet Bar, Cable/Satellite Available
Kitchen Level
Main
Living Room Level
Main
Exterior
Basement
Full, Exposed, Full Size Windows, Walk Out/Outer Door, Finished, Sump Pump, Radon Mitigation System
Exterior
Vinyl, Stone
Exterior Features
Deck, Patio
Financial
Heat Fuel
Natural Gas
Heating Cooling
Forced Air, Central Air
Taxes
$8,263
Map
Community
- Address101 W Gonstead Road Mount Horeb WI
- SubdivisionValley View Heights
- CityMount Horeb
- CountyDANE
- Zip Code53572
Subdivisions in Mount Horeb
Market Summary
Current real estate data for Single Family in Mount Horeb as of Oct 25, 2026
47
Single Family Listed
142
Avg DOM
265
Avg $ / SqFt
$624,062
Avg List Price
Property Summary
- Located in the Valley View Heights subdivision, 101 W Gonstead Road Mount Horeb WI is a Single Family for sale in Mount Horeb, WI, 53572. It is listed for $584,900 and features 3 beds, 2 baths, and has approximately 2,909 square feet of living space, and was originally constructed in 2006. The current price per square foot is $201. The average price per square foot for Single Family listings in Mount Horeb is $265. The average listing price for Single Family in Mount Horeb is $624,062. To schedule a showing of MLS#scw2035097 at 101 W Gonstead Road in Mount Horeb, WI, contact your Keith McNeely Real Estate agent at 608.370.4020.
Similar Listings Nearby



101 W Gonstead Road
Mount Horeb, WI