
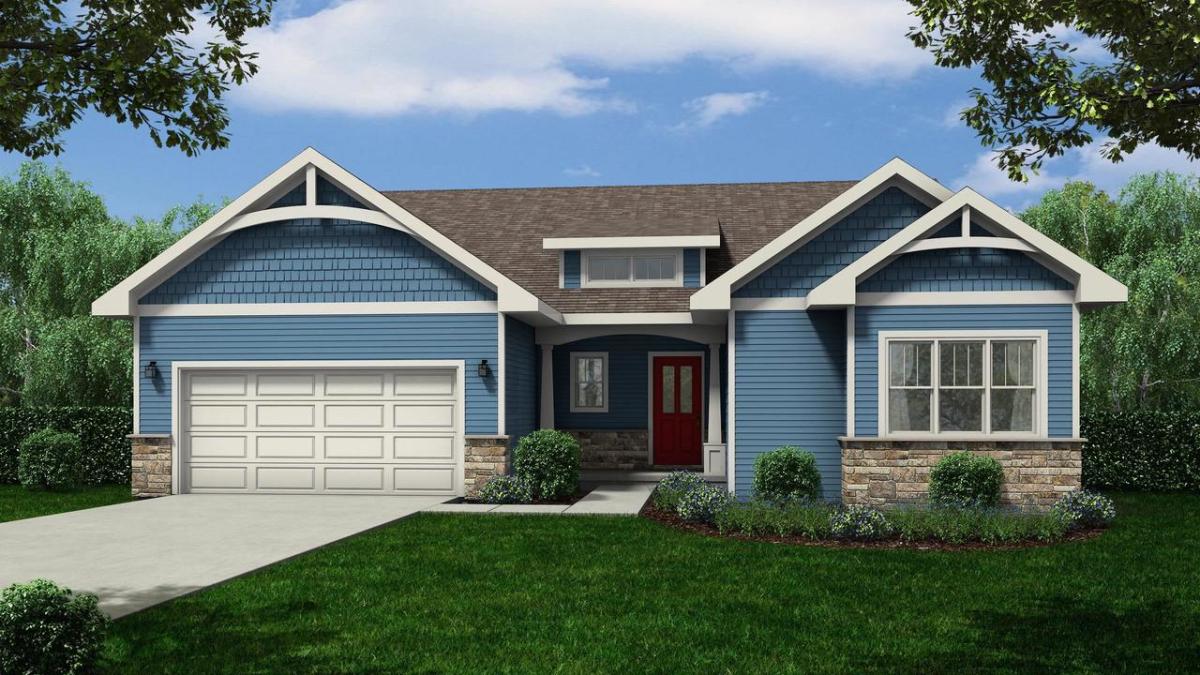
Under construction; estimated completion date 2/16/27. Welcome to Brookstone Hills! This sprawling ranch home with 3-car garage features a cook’s kitchen with quartz countertops, granite sink, ceramic tile backsplash, stainless appliances, and spacious walk-in pantry. Large great room with vaulted ceiling and gas fireplace. Dining area opens to elevated screened porch with Trex deck. Expansive main floor primary suite features a huge walk-in closet and private bath with dual sinks, tile shower, and linen closet. Main floor laundry/mudroom with built-in wood cubbies. Fourth bedroom/flex room for office, playroom etc. Full exposure basement includes walkout to 10×10′ patio and is stubbed for bathroom for future expansion. 10yr builder’s limited warranty & 15yr dry basement warranty included! Photos are of a similar model. Plans & design selections available upon request.
Property Details
Price:
$679,900
MLS #:
SCW2033636
Status:
Active
Beds:
4
Baths:
2.5
Type:
Single Family
Subdivision:
Brookstone Hills
Listed Date:
Sep 29, 2026
Finished Sq Ft:
2,120
Lot Size:
13,503 sqft / 0.31 acres (approx)
Year Built:
See this Listing
Schools
School District:
Mount Horeb
Elementary School:
Mount Horeb
Middle School:
Mount Horeb
High School:
Mount Horeb
Interior
Appliances
Range/Oven, Refrigerator, Dishwasher, Microwave, Disposal
Bath Descriptions
Stubbed For Bathroom on Lower, At least 1 Tub, Master Bedroom Bath: Full, Master Bedroom Bath, Master Bedroom Bath: Walk- In Shower
Bedroom2Level
Main
Bedroom3Level
Main
Bedroom4Level
Main
Full Baths
2
Half Baths
1
Interior Features
Walk-in closet(s), Great Room, Cathedral/vaulted ceiling, Water Softener
Kitchen Level
Main
Living Room Level
Main
Exterior
Basement
Full, Exposed, Full Size Windows, Walk Out/Outer Door, 8’+ Ceiling, Radon Mitigation System, Poured Concrete
Exterior
Vinyl, Stone
Exterior Features
Screened porch, Patio
Financial
HOA Fee
$200
HOA Fee Frequency
Unknown
Heat Fuel
Natural Gas
Heating Cooling
Forced Air, Central Air
Taxes
$0
Map
Community
- Address913 Brookview Trail Mount Horeb WI
- SubdivisionBrookstone Hills
- CityMount Horeb
- CountyDANE
- Zip Code53572
Market Summary
Current real estate data for Single Family in Mount Horeb as of Oct 26, 2026
47
Single Family Listed
143
Avg DOM
265
Avg $ / SqFt
$624,062
Avg List Price
Property Summary
- Located in the Brookstone Hills subdivision, 913 Brookview Trail Mount Horeb WI is a Single Family for sale in Mount Horeb, WI, 53572. It is listed for $679,900 and features 4 beds, 3 baths, and has approximately 2,120 square feet of living space, and was originally constructed in 2027. The current price per square foot is $321. The average price per square foot for Single Family listings in Mount Horeb is $265. The average listing price for Single Family in Mount Horeb is $624,062. To schedule a showing of MLS#scw2033636 at 913 Brookview Trail in Mount Horeb, WI, contact your Keith McNeely Real Estate agent at 608.370.4020.
Similar Listings Nearby



913 Brookview Trail
Mount Horeb, WI