
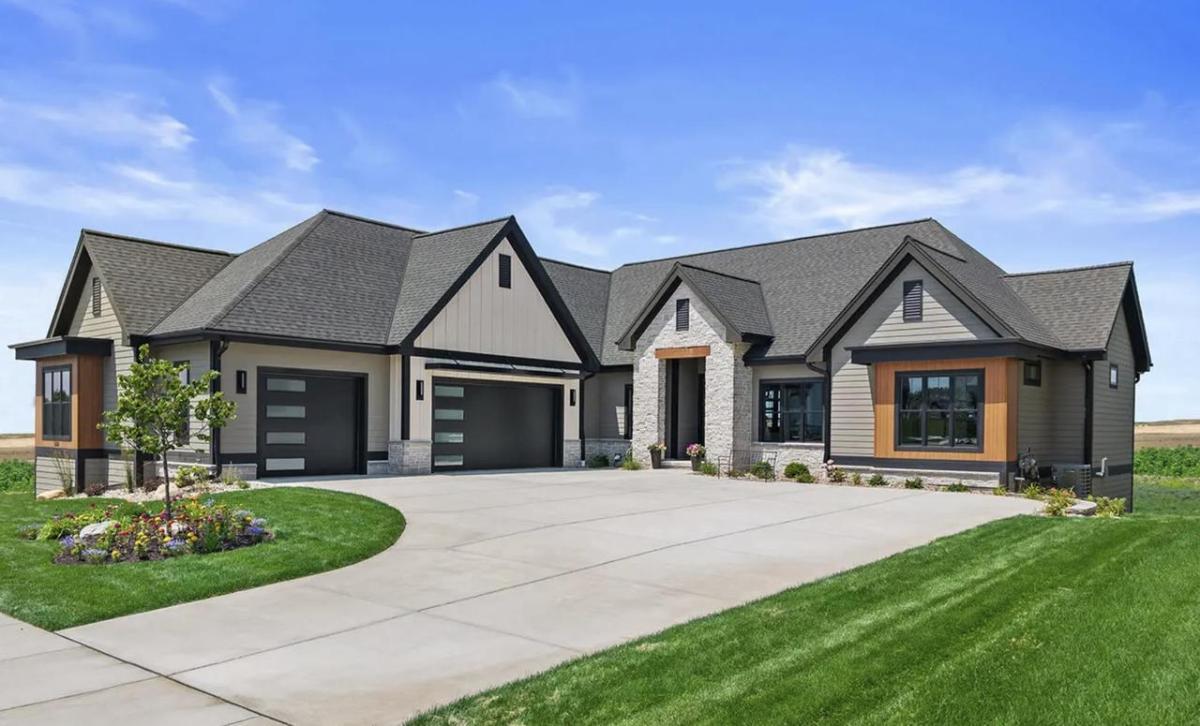
The Ironwood blends modern design with warm, natural materials in a thoughtfully designed 4-bedroom, 3.5-bath home. Striking curb appeal features earth tones, clean stucco, wood accents, metal awnings, and distinctive window pop-outs. Inside, the great room showcases a double-sided fireplace beneath a dramatic cathedral ceiling, flowing into a sun-filled kitchen and sunroom with expansive glass. The kitchen offers generous workspace, large pantry, and upgraded appliances. A covered deck with elevated ceiling extends the living space outdoors. The spacious owner?s suite features a stepped ceiling, tiled shower, and large walk-in closet. Two additional main-level bedrooms and a flexible office provide space for family, guests, or hobbies. A generous mudroom, laundry room, boot bench, and entry closet add everyday function and storage. Thoughtful design, natural light, and exceptional livability make the Ironwood stand out.
Property Details
Price:
$1,625,000
MLS #:
SCW2031535
Status:
Active
Beds:
4
Baths:
3.5
Type:
Single Family
Subdivision:
Kilkenny West
Listed Date:
Aug 28, 2026
Finished Sq Ft:
4,428
Lot Size:
13,503 sqft / 0.31 acres (approx)
Year Built:
2026
See this Listing
Schools
School District:
Waunakee
Elementary School:
Heritage
Middle School:
Waunakee
High School:
Waunakee
Interior
Appliances
Refrigerator, Dishwasher, Microwave, Disposal, Washer, Dryer
Bath Descriptions
At least 1 Tub, Master Bedroom Bath: Full, Master Bedroom Bath, Master Bedroom Bath: Walk- In Shower
Bedroom2Level
Main
Bedroom3Level
Main
Bedroom4Level
Lower
Full Baths
3
Half Baths
1
Interior Features
Walk-in closet(s), Great Room, Cathedral/vaulted ceiling, Wet Bar, Cable/Satellite Available, High Speed Internet, Some Smart Home Features
Kitchen Level
Main
Living Room Level
Main
Exterior
Basement
Full, Exposed, Full Size Windows, Walk Out/Outer Door, Finished, Sump Pump, 8’+ Ceiling, Radon Mitigation System, Poured Concrete
Exterior
Stone
Exterior Features
Deck, Patio, Sprinkler System
Financial
Heat Fuel
Natural Gas
Heating Cooling
Forced Air, Central Air, Zoned Heating
Taxes
$2
Map
Community
- Address1113 Kyron Drive Waunakee WI
- SubdivisionKilkenny West
- CityWaunakee
- CountyDANE
- Zip Code53597
Subdivisions in Waunakee
- Arboretum Office Park
- Arboretum Village
- Bishops Bay
- Bishops Bay Farm Neighborhood
- Bishops Bay Prairie Neighborhood
- Carriage Ridge
- Carriage Ridge 2nd Addition
- Centennial Heights
- Community of Bishops Bay
- Dons Mobil Manor
- Downtown Historic Commercial District
- Golden Pond
- Golden Ponds
- Golden Ponds Add. to Westbridge
- Golden Ponds Addition to Westbridge
- GOLDEN PONDS ADDN TO WESTBRIDGE
- HAVEN AT HERITAGE HILLS
- HERITAGE HILLS
- Hickory Highlands
- Kilkenny Farms
- Kilkenny Farms West
- Kilkenny West
- Killkenny/Southbridge
- Mary Lake
- Meadowbrook
- Meadowbrook at Pleasant Valley
- Nature Valley
- Prairie Addition
- Savannah Oaks
- Savannah Village
- Savannah Villiage
- Southbridge
- Southbridge-Kilkenny Addition
- The Community of Bishops Bay
- Walden Bay
- Waunakee Heights
- West Bridge
- Westbridge
- Westbridge Golden Ponds Addn
- Westview Meadows
- Yahara Estates
Market Summary
Current real estate data for Single Family in Waunakee as of Oct 25, 2026
88
Single Family Listed
91
Avg DOM
282
Avg $ / SqFt
$816,189
Avg List Price
Property Summary
- Located in the Kilkenny West subdivision, 1113 Kyron Drive Waunakee WI is a Single Family for sale in Waunakee, WI, 53597. It is listed for $1,625,000 and features 4 beds, 4 baths, and has approximately 4,428 square feet of living space, and was originally constructed in 2026. The current price per square foot is $367. The average price per square foot for Single Family listings in Waunakee is $282. The average listing price for Single Family in Waunakee is $816,189. To schedule a showing of MLS#scw2031535 at 1113 Kyron Drive in Waunakee, WI, contact your Keith McNeely Real Estate agent at 608.370.4020.
Similar Listings Nearby







1113 Kyron Drive
Waunakee, WI