

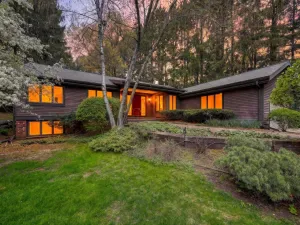
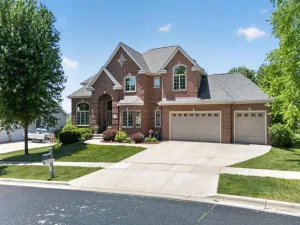
Set in an exceptional location near Pheasant Branch Conservancy this custom home offers striking architecture and a cozy yet modern design throughout. Gorgeous hardwoods lead you through the open concept floor plan w/ soaring ceilings, sleek white trim, & stunning arched doorways. At the heart of the home find your high end kitchen w/ SS apps & granite center island that flows effortlessly into the dining & living areas, creating an ideal setting for both entertaining & quiet evenings at home. Ideal main lvl primary boasts 12ft tray ceilings, WIC & luxurious private en-suite w/ walk-in tile shower & jetted tub. LL feels nothing like a basement w/ expansive windows & a walkout from the family room w/ cozy fp. Plus the lofted wet bar, 2 bed, full bath, & custom in-home office w/ floor to ceiling shelving! Deck & patio provided a front-row seat to the unbeatable views where changing seasons bring frequent wildlife & unforgettable sunsets. See docs for more info!
Property Details
Price:
$864,900
MLS #:
SCW2022084
Status:
Active Under Contract
Beds:
5
Baths:
3
Type:
Single Family
Subdivision:
Conservancy View
Listed Date:
Apr 30, 2026
Finished Sq Ft:
3,110
Lot Size:
5,662 sqft / 0.13 acres (approx)
Year Built:
2014
See this Listing
Schools
School District:
Middleton-Cross Plains
Elementary School:
Northside
Middle School:
Kromrey
High School:
Middleton
Interior
Appliances
Range/Oven, Refrigerator, Dishwasher, Microwave, Disposal, Washer, Dryer
Bath Descriptions
Whirlpool, At least 1 Tub, Master Bedroom Bath: Full, Master Bedroom Bath, Master Bedroom Bath: Walk- In Shower, Master Bedroom Bath: Tub/No Shower
Bedroom2Level
Main
Bedroom3Level
Main
Bedroom4Level
Lower
Full Baths
3
Interior Features
Walk-in closet(s), Great Room, Cathedral/vaulted ceiling, Water Softener, Wet Bar, Cable/Satellite Available, High Speed Internet
Kitchen Level
Main
Living Room Level
Main
Exterior
Basement
Full, Exposed, Full Size Windows, Walk Out/Outer Door, Finished, 8’+ Ceiling
Exterior
Wood, Stucco
Exterior Features
Deck, Patio
Financial
HOA Fee
$1,700
HOA Fee Frequency
Unknown
Heat Fuel
Natural Gas
Heating Cooling
Forced Air, Central Air, Air Cleaner
Taxes
$11,291
Map
Community
- Address6722 N Chickahauk Trail Middleton WI
- SubdivisionConservancy View
- CityMiddleton
- CountyDANE
- Zip Code53562
Market Summary
Current real estate data for Single Family in Middleton as of May 30, 2026
138
Single Family Listed
91
Avg DOM
301
Avg $ / SqFt
$806,021
Avg List Price
Property Summary
- Located in the Conservancy View subdivision, 6722 N Chickahauk Trail Middleton WI is a Single Family for sale in Middleton, WI, 53562. It is listed for $864,900 and features 5 beds, 3 baths, and has approximately 3,110 square feet of living space, and was originally constructed in 2014. The current price per square foot is $278. The average price per square foot for Single Family listings in Middleton is $301. The average listing price for Single Family in Middleton is $806,021. To schedule a showing of MLS#scw2022084 at 6722 N Chickahauk Trail in Middleton, WI, contact your Keith McNeely Real Estate agent at 608.370.4020.
Similar Listings Nearby

6722 N Chickahauk Trail
Middleton, WI