
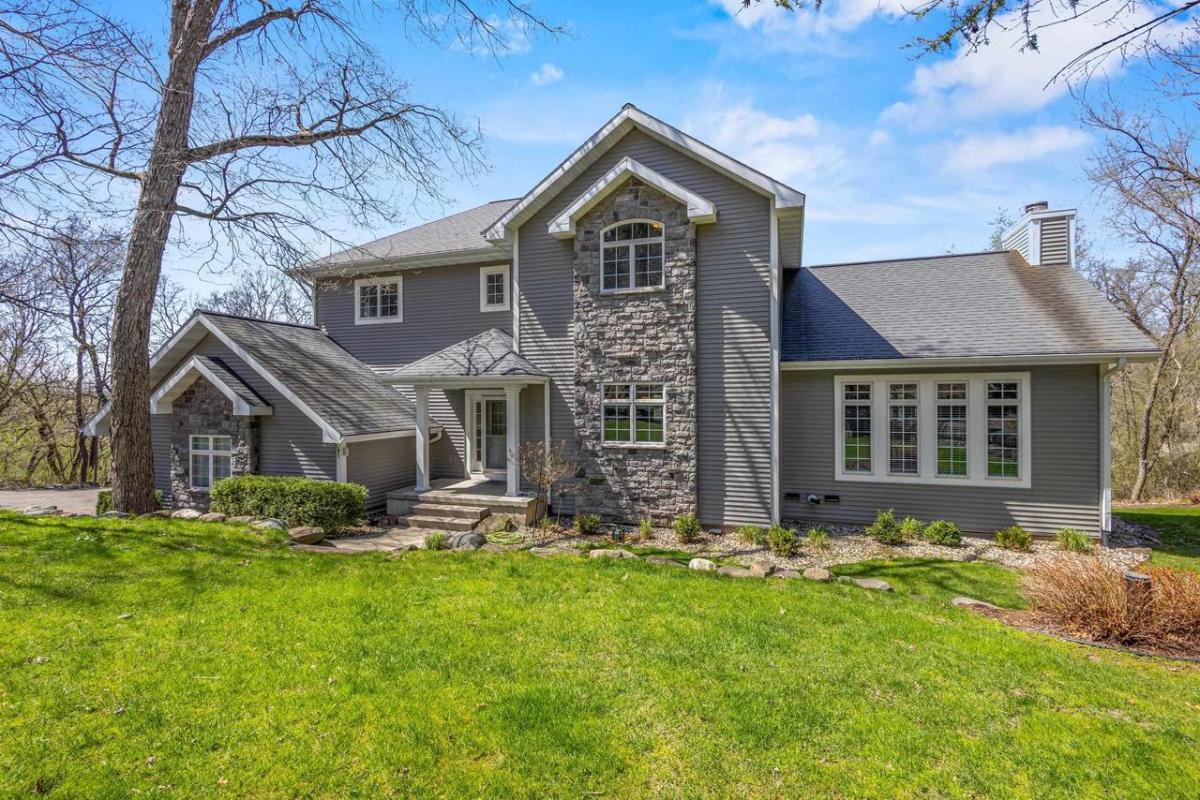
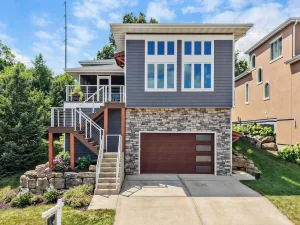
Escape to your private oasis! This stunning home offers 3 levels of expansive living with a bright, open-concept main floor. The fully remodeled kitchen features 2 islands ideal for meal prepping, dining, or serving. The vaulted living room is anchored by a gorgeous fireplace. The adjacent 3-season porch is where you?ll spend endless hours overlooking the peaceful, wooded lot. Upstairs has 3 bedrooms, including a luxurious primary with a spa-like bathroom with a walk-in shower, soaking tub, and double vanity. The ultimate mudroom with laundry and built-in storage. The walk-out lower level offers incredible flexibility and space, including a 4th bedroom, full bath, versatile flex room, workshop, and tons of storage. The highlight is the standout rec space, with kitchenette and media room with sound system. Durable, insulated vinyl siding. Tucked into a wooded hillside, this home feels like a true retreat yet is just minutes from Middleton?s shops, dining, and parks.
Property Details
Price:
$950,000
MLS #:
SCW2021440
Status:
Active Under Contract
Beds:
4
Baths:
3.5
Type:
Single Family
Subdivision:
Cherry Hill
Listed Date:
Apr 27, 2026
Finished Sq Ft:
4,078
Lot Size:
56,628 sqft / 1.30 acres (approx)
Year Built:
2003
See this Listing
Schools
School District:
Middleton-Cross Plains
Elementary School:
Northside
Middle School:
Kromrey
High School:
Middleton
Interior
Appliances
Range/Oven, Refrigerator, Dishwasher, Microwave, Disposal, Washer, Dryer
Bath Descriptions
Master Bedroom Bath: Full, Master Bedroom Bath
Bedroom2Level
Upper
Bedroom3Level
Upper
Bedroom4Level
Lower
Full Baths
3
Half Baths
1
Interior Features
Walk-in closet(s), Great Room, Cathedral/vaulted ceiling, Water Softener, Security System, Wet Bar, Cable/Satellite Available, High Speed Internet
Kitchen Level
Main
Living Room Level
Main
Exterior
Basement
Full, Exposed, Full Size Windows, Walk Out/Outer Door, Finished, Sump Pump, Poured Concrete
Exterior
Vinyl, Other, Stone
Exterior Features
Deck, Patio, Electronic Pet Containment
Financial
Heat Fuel
Natural Gas
Heating Cooling
Forced Air, Central Air
Taxes
$10,477
Map
Community
- Address4917 Foxfire Trail Middleton WI
- SubdivisionCherry Hill
- CityMiddleton
- CountyDANE
- Zip Code53562
Market Summary
Current real estate data for Single Family in Middleton as of Aug 25, 2026
115
Single Family Listed
97
Avg DOM
301
Avg $ / SqFt
$828,615
Avg List Price
Property Summary
- Located in the Cherry Hill subdivision, 4917 Foxfire Trail Middleton WI is a Single Family for sale in Middleton, WI, 53562. It is listed for $950,000 and features 4 beds, 4 baths, and has approximately 4,078 square feet of living space, and was originally constructed in 2003. The current price per square foot is $233. The average price per square foot for Single Family listings in Middleton is $301. The average listing price for Single Family in Middleton is $828,615. To schedule a showing of MLS#scw2021440 at 4917 Foxfire Trail in Middleton, WI, contact your Keith McNeely Real Estate agent at 608.370.4020.
Similar Listings Nearby


4917 Foxfire Trail
Middleton, WI