
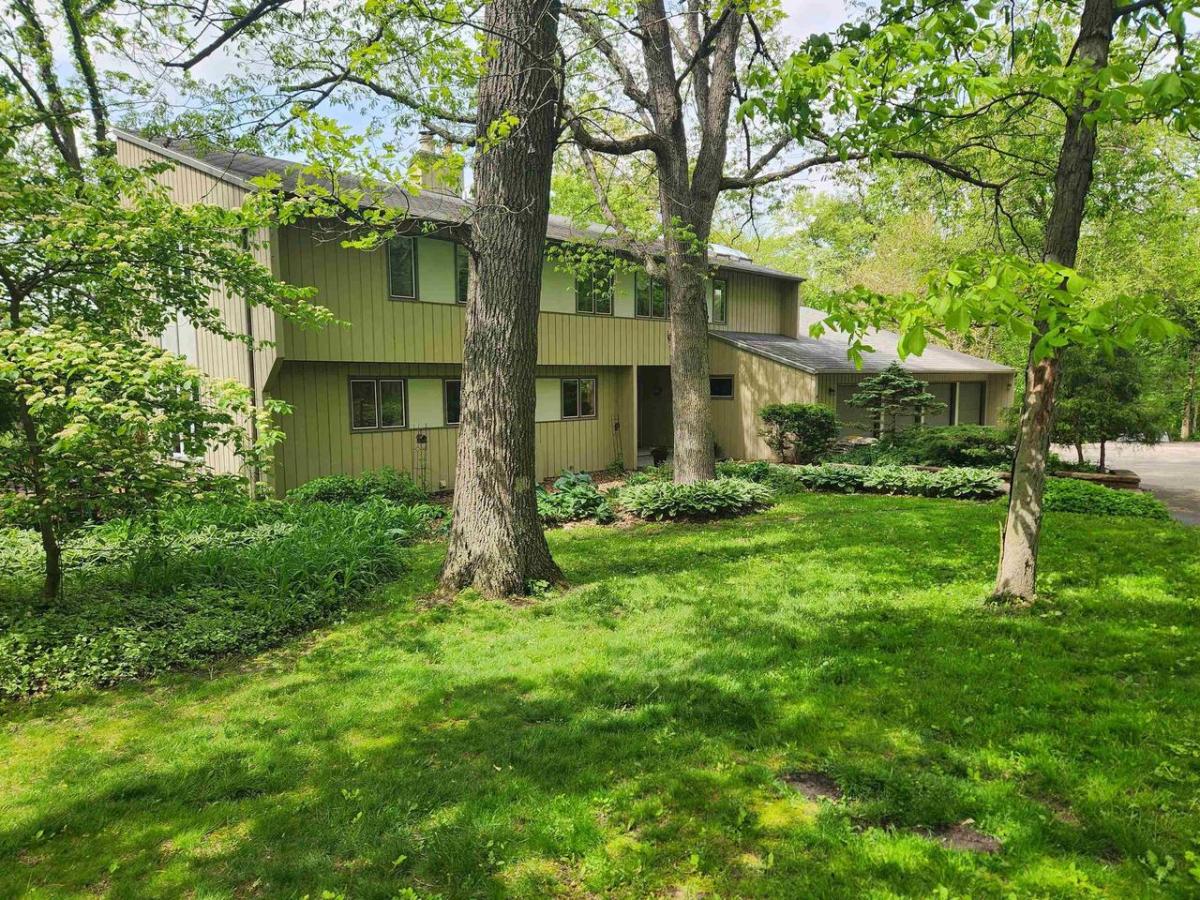
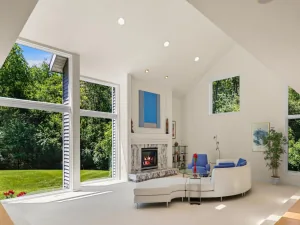
Custom home in a beautiful setting, Enchanted Valley Estates and Middleton-Cross Plains schools. Live with the convenience of a subdivision on a cul-de-sac but in privacy of the nature. More than 4,000 sq ft provides not only personal space, whether it need be for work or play, but warm gathering areas to share life. Newly refinished floors in kitchen and entry. Formal dining room with bar. Great room with gas fireplace, parquet floors and picture window views across the pool to the valley. Additional Great Room with wood-burning fireplace and windows overlooking the forest. Hot Tub room with fireplace. Built in cabinets throughout the home. Multiple decks. Walk-out lower level to pool in-ground pool. House and decks are newly painted. 4.5 car garage. Lower bedroom is equipped as an efficiency if desired as such. Acreage and Tax information is for both parcels 0708-062-0067-7 and 0708-062-0850-8. Buyer to verify s.f. and room dimensions if important. No sign on property.
Property Details
Price:
$939,000
MLS #:
SCW2034964
Status:
Active
Beds:
4
Baths:
3.5
Type:
Single Family
Listed Date:
Oct 19, 2026
Finished Sq Ft:
4,621
Lot Size:
95,832 sqft / 2.20 acres (approx)
Year Built:
1977
See this Listing
Schools
School District:
Middleton-Cross Plains
Elementary School:
Sunset Ridge
Middle School:
Glacier Creek
High School:
Middleton
Interior
Appliances
Range/Oven, Refrigerator, Dishwasher, Washer, Dryer
Bath Descriptions
Shower on Lower, At least 1 Tub, Master Bedroom Bath: Full, Master Bedroom Bath, Master Bedroom Bath: Walk- In Shower, Master Bedroom Bath: Tub/No Shower
Bedroom2Level
Upper
Bedroom3Level
Upper
Bedroom4Level
Lower
Full Baths
3
Half Baths
1
Interior Features
Walk-in closet(s), Great Room, Water Softener, Security System, Cable/Satellite Available, Whirl Pool/Hot Tub, Hot Tub, High Speed Internet, Some Smart Home Features
Kitchen Level
Main
Living Room Level
Main
Exterior
Basement
Full, Exposed, Full Size Windows, Walk Out/Outer Door, Partially Finished, Poured Concrete
Exterior
Wood
Exterior Features
Deck, Fenced Yard, Inground Pool, Gazebo
Financial
Heat Fuel
Natural Gas, Electric
Heating Cooling
Forced Air, Radiant, Central Air, Wall Furnace, Wall A/C
Taxes
$9,760
Map
Community
- Address7842 Big Timber Trail Middleton WI
- CityMiddleton
- CountyDANE
- Zip Code53562
Subdivisions in Middleton
- Applewood Hill
- Autumn Ridge Reserve
- Baskerville Harbor
- Baskerville Park
- Belle Farm
- Bishops Bay – The Back Nine
- Blackhawk
- Bridle Ridge
- Cherry Hill
- Enchanted Valley
- H A Raemisch Plat
- Hickory Woods
- Hidden Oaks
- High Point Heights
- Middleton Hills
- Middleton Ridge
- Middleton Station
- Misty Valley
- Northbrook
- Northlake
- Parkside Heights
- Parkside Heights 5th Addn
- Pope Farm Estates
- Prairie Home Estates
- Prairie Home Estates 1st Addn
- redtail ridge
- Retail Ridge
- Stonebrook Estates
- Stonefield Condominiums
- Stonefield Condos
- Stonefield Village
- The Community of Bishops Bay
- The Community of Bishops Bay Back Nine
- The Meadows
- The Willows
- Timber Lane Preserve
- Tumbledown Farm
- Woodstone
Market Summary
Current real estate data for Single Family in Middleton as of Oct 26, 2026
106
Single Family Listed
124
Avg DOM
291
Avg $ / SqFt
$806,017
Avg List Price
Property Summary
- 7842 Big Timber Trail Middleton WI is a Single Family for sale in Middleton, WI, 53562. It is listed for $939,000 and features 4 beds, 4 baths, and has approximately 4,621 square feet of living space, and was originally constructed in 1977. The current price per square foot is $203. The average price per square foot for Single Family listings in Middleton is $291. The average listing price for Single Family in Middleton is $806,017. To schedule a showing of MLS#scw2034964 at 7842 Big Timber Trail in Middleton, WI, contact your Keith McNeely Real Estate agent at 608.370.4020.
Similar Listings Nearby

7842 Big Timber Trail
Middleton, WI