
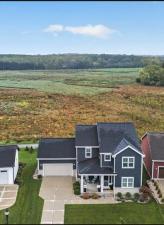
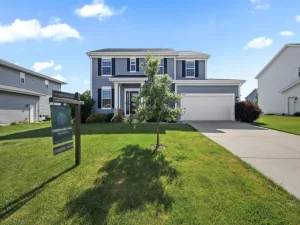
Welcome home to this like-new Tim O’Brien custom-built house! Enjoy beautiful green space views and walking paths directly behind your home connecting to area trails! Built in 2021, this 4-bedroom, 2.5-bath Terravessa community home offers 2,258 sqft. Enjoy a BBQ on the trex deck or gather in the living room by the fireplace. The kitchen features stainless steel appliances, quartz counters, an island/breakfast bar, walk-in pantry and adjoining dining area. A main-level den/office, mudroom and half bath add convenience. Upstairs, find a dedicated laundry room and all four bedrooms, including a spacious primary suite with a large walk-in closet and a private ensuite bath with a walk-in shower. Bonus upgrades include a 2-car attached garage extended by 5 feet for storage and a two-zone HVAC system. The unfinished, exposed basement offers 8’+ ceilings, radon mitigation and plumbing for an additional bath, with room to expand. Oregon school district and walking distance to elementary!
Property Details
Price:
$624,900
MLS #:
SCW2033624
Status:
Active Under Contract
Beds:
4
Baths:
2.5
Type:
Single Family
Subdivision:
Terravessa
Listed Date:
Oct 9, 2026
Finished Sq Ft:
2,258
Lot Size:
7,405 sqft / 0.17 acres (approx)
Year Built:
2021
See this Listing
Schools
School District:
Oregon
Elementary School:
Forest Edge
Middle School:
Oregon
High School:
Oregon
Interior
Appliances
Range/Oven, Refrigerator, Dishwasher, Microwave, Disposal, Washer, Dryer
Bath Descriptions
Stubbed For Bathroom on Lower, At least 1 Tub, Master Bedroom Bath: Full, Master Bedroom Bath, Master Bedroom Bath: Walk- In Shower
Bedroom2Level
Upper
Bedroom3Level
Upper
Bedroom4Level
Upper
Full Baths
2
Half Baths
1
Interior Features
Great Room, Cathedral/vaulted ceiling, Water Softener, Cable/Satellite Available, High Speed Internet
Kitchen Level
Main
Living Room Level
Main
Exterior
Basement
Full, 8’+ Ceiling, Radon Mitigation System
Exterior
Vinyl, Stone
Exterior Features
Deck
Financial
Heat Fuel
Natural Gas
Heating Cooling
Forced Air, Central Air
Taxes
$9,157
Map
Community
- Address2806 Radicchio Drive Fitchburg WI
- SubdivisionTerravessa
- CityFitchburg
- CountyDANE
- Zip Code53711
Market Summary
Current real estate data for Single Family in Fitchburg as of Oct 13, 2026
86
Single Family Listed
93
Avg DOM
271
Avg $ / SqFt
$608,210
Avg List Price
Property Summary
- Located in the Terravessa subdivision, 2806 Radicchio Drive Fitchburg WI is a Single Family for sale in Fitchburg, WI, 53711. It is listed for $624,900 and features 4 beds, 3 baths, and has approximately 2,258 square feet of living space, and was originally constructed in 2021. The current price per square foot is $277. The average price per square foot for Single Family listings in Fitchburg is $271. The average listing price for Single Family in Fitchburg is $608,210. To schedule a showing of MLS#scw2033624 at 2806 Radicchio Drive in Fitchburg, WI, contact your Keith McNeely Real Estate agent at 608.370.4020.
Similar Listings Nearby


2806 Radicchio Drive
Fitchburg, WI