
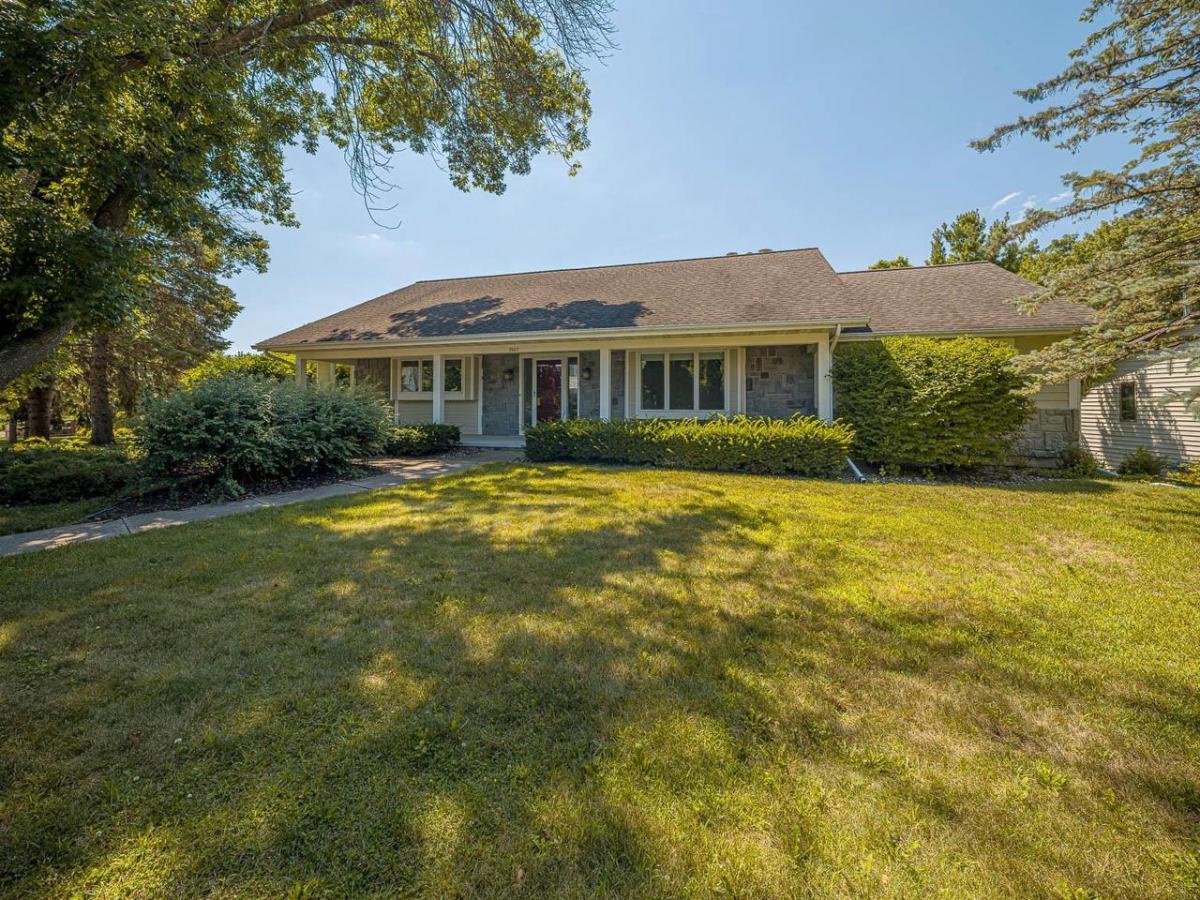
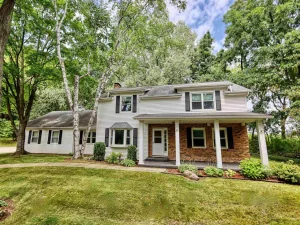
Beautifully updated 4-bedroom, 3.5-bath custom ranch in the Verona School District. This timeless home showcases natural materials throughout, creating a warm, inviting atmosphere. Thoughtful updates include a completely remodeled primary suite, refinished kitchen cabinetry, and a spacious Trex deck, making this home truly move-in ready. The formal dining room is framed by windows overlooking the beautifully landscaped backyard. The expansive lower level is designed for entertaining with a second kitchen, spacious living area, gas fireplace, and two additional bedrooms. Outside, the private 0.35-acre lot is surrounded by mature trees and lush landscaping, creating a peaceful backyard oasis. Additional highlights include new whole-home water filtration, reverse osmosis, and water softening systems. A rare opportunity to enjoy custom craftsmanship, thoughtful updates, and an exceptional location.
Property Details
Price:
$799,900
MLS #:
SCW2028874
Status:
Active Under Contract
Beds:
4
Baths:
3.5
Type:
Single Family
Subdivision:
Seminole Forest
Listed Date:
Aug 5, 2026
Finished Sq Ft:
4,065
Lot Size:
15,245 sqft / 0.35 acres (approx)
Year Built:
1987
See this Listing
Schools
School District:
Verona
Elementary School:
Call School District
Middle School:
Call School District
High School:
Verona
Interior
Appliances
Range/Oven, Refrigerator, Dishwasher, Microwave, Disposal, Washer, Dryer
Bath Descriptions
At least 1 Tub, Master Bedroom Bath: Full, Master Bedroom Bath, Master Bedroom Bath: Walk- In Shower, Master Bedroom Bath: Tub/No Shower
Bedroom2Level
Main
Bedroom3Level
Lower
Bedroom4Level
Lower
Full Baths
3
Half Baths
1
Interior Features
Walk-in closet(s), Great Room, Cathedral/vaulted ceiling, Water Softener, Security System, Cable/Satellite Available, Separate Quarters
Kitchen Level
Main
Living Room Level
Main
Exterior
Basement
Full, Exposed, Full Size Windows, Walk Out/Outer Door, Finished, Partially Finished, 8’+ Ceiling
Exterior
Wood
Exterior Features
Deck, Sprinkler System
Financial
Heat Fuel
Natural Gas, Electric
Heating Cooling
Forced Air, Central Air
Taxes
$14,059
Map
Community
- Address5941 Woods Edge Road Fitchburg WI
- SubdivisionSeminole Forest
- CityFitchburg
- CountyDANE
- Zip Code53711
Market Summary
Current real estate data for Single Family in Fitchburg as of Oct 10, 2026
86
Single Family Listed
92
Avg DOM
273
Avg $ / SqFt
$611,758
Avg List Price
Property Summary
- Located in the Seminole Forest subdivision, 5941 Woods Edge Road Fitchburg WI is a Single Family for sale in Fitchburg, WI, 53711. It is listed for $799,900 and features 4 beds, 4 baths, and has approximately 4,065 square feet of living space, and was originally constructed in 1987. The current price per square foot is $197. The average price per square foot for Single Family listings in Fitchburg is $273. The average listing price for Single Family in Fitchburg is $611,758. To schedule a showing of MLS#scw2028874 at 5941 Woods Edge Road in Fitchburg, WI, contact your Keith McNeely Real Estate agent at 608.370.4020.
Similar Listings Nearby

5941 Woods Edge Road
Fitchburg, WI