
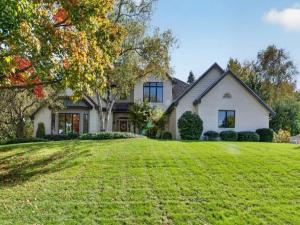
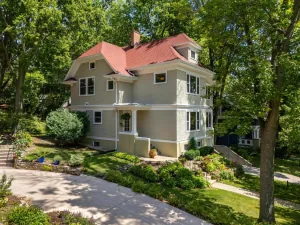
Set on a quiet cul-de-sac in desirable Seminole Hills, this inviting home combines timeless charm with thoughtful updates. The fully remodeled (2021) kitchen, custom-designed by Oslo Design Co., steals the show with Calacatta quartzite countertops in a satin finish, a 48? ILVE dual-fuel range, and JennAir appliances. A wood-burning fireplace adds warmth to the living space, while the sunroom and deck offer relaxing spots to enjoy the outdoors. The spacious, fenced backyard provides room to play and entertain. Upstairs, the primary suite features vaulted ceilings, a walk-in closet, dual sinks, and a soaking tub. The basement offers exciting potential for recreation and relaxation, with space for a dedicated 15×12 gym, a 12×12 bar area, a rec room, and additional storage. A three-car garage with convenient laundry/mudroom access adds everyday functionality. Enjoy a sought-after location close to local bike paths and trails!
Property Details
Price:
$1,375,000
MLS #:
SCW2034733
Status:
Active Under Contract
Beds:
5
Baths:
3.5
Type:
Single Family
Subdivision:
Seminole Hills
Listed Date:
Oct 15, 2026
Finished Sq Ft:
4,654
Lot Size:
23,958 sqft / 0.55 acres (approx)
Year Built:
1990
See this Listing
Schools
School District:
Verona
Elementary School:
Stoner Prairie
Middle School:
Savanna Oaks
High School:
Verona
Interior
Appliances
Range/Oven, Refrigerator, Dishwasher, Microwave, Disposal, Washer, Dryer
Bath Descriptions
Stubbed For Bathroom on Lower, At least 1 Tub, Master Bedroom Bath: Full, Master Bedroom Bath, Master Bedroom Bath: Walk- In Shower, Master Bedroom Bath: Tub/No Shower
Bedroom2Level
Upper
Bedroom3Level
Upper
Bedroom4Level
Upper
Full Baths
3
Half Baths
1
Interior Features
Walk-in closet(s), Great Room, Water Softener, Cable/Satellite Available
Kitchen Level
Main
Living Room Level
Main
Exterior
Basement
Full, Exposed, Full Size Windows, Walk Out/Outer Door, Finished, Sump Pump, 8’+ Ceiling
Exterior
Brick, Masonite/Press Board
Exterior Features
Deck, Fenced Yard
Financial
HOA Fee
$120
HOA Fee Frequency
Unknown
Heat Fuel
Natural Gas
Heating Cooling
Forced Air, Central Air
Taxes
$18,213
Map
Community
- Address3052 Oak Leaf Circle Fitchburg WI
- SubdivisionSeminole Hills
- CityFitchburg
- CountyDANE
- Zip Code53711
Subdivisions in Fitchburg
- Assessor\’s Plat 2
- Belmar Hills
- Briarwood
- Country Vineyard
- Crescent Crossing
- Dommers View
- Fahey Fields
- HIGHFIELD RESERVE
- Highlands of Seminole
- Inspiration at Swan Creek
- Jamestown
- Lacy Heights
- Oak Meadow Reserve
- Pine Ridge
- Quarry Hills
- Seminole Forest
- Swan Creek
- Terravessa
- Waterford Glen
- Western Hills
- Whalen Road Country
- Wildwood
- Wildwood Ridge
- Zwaska Estates
Market Summary
Current real estate data for Single Family in Fitchburg as of Oct 25, 2026
83
Single Family Listed
102
Avg DOM
273
Avg $ / SqFt
$613,326
Avg List Price
Property Summary
- Located in the Seminole Hills subdivision, 3052 Oak Leaf Circle Fitchburg WI is a Single Family for sale in Fitchburg, WI, 53711. It is listed for $1,375,000 and features 5 beds, 4 baths, and has approximately 4,654 square feet of living space, and was originally constructed in 1990. The current price per square foot is $295. The average price per square foot for Single Family listings in Fitchburg is $273. The average listing price for Single Family in Fitchburg is $613,326. To schedule a showing of MLS#scw2034733 at 3052 Oak Leaf Circle in Fitchburg, WI, contact your Keith McNeely Real Estate agent at 608.370.4020.
Similar Listings Nearby


3052 Oak Leaf Circle
Fitchburg, WI