
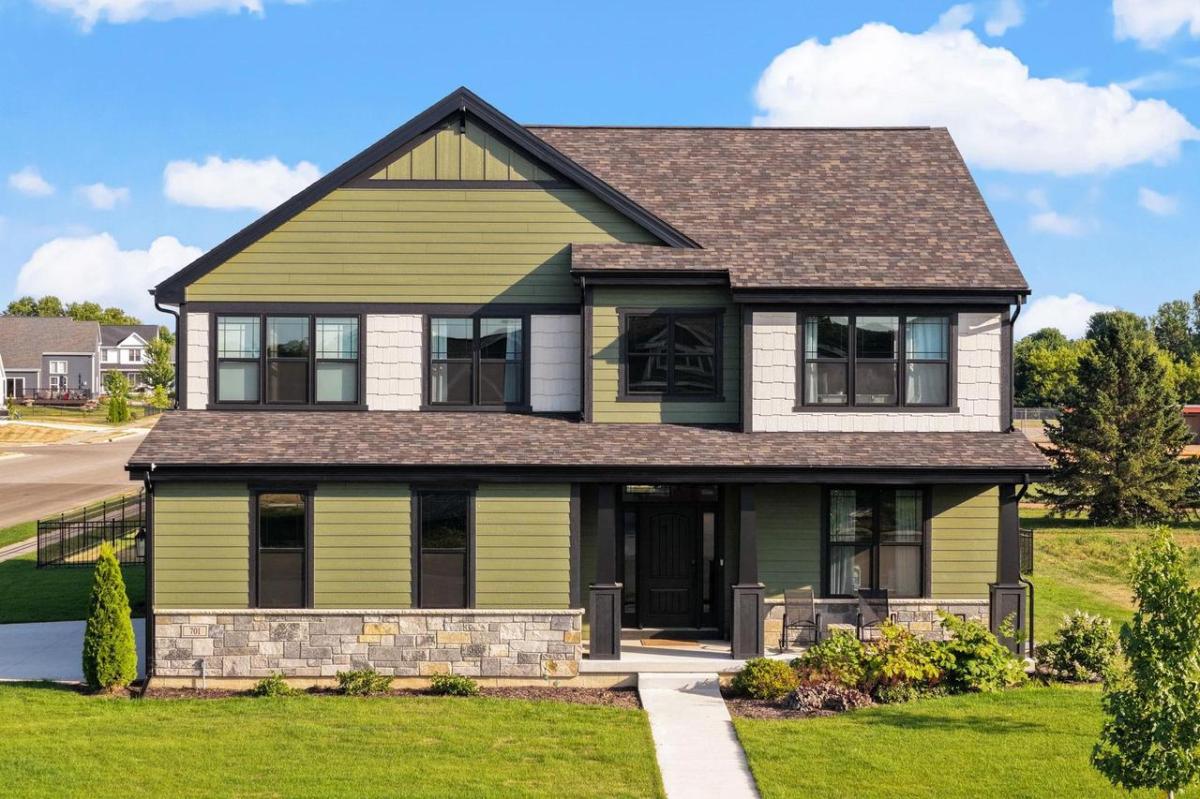
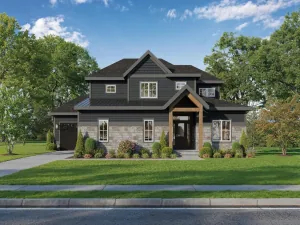
Welcome to this stunning 2024 Parade of Homes showcase residence by Tim O’Brien Homes, where luxury, comfort, and exceptional craftsmanship come together. Offering over 3,200 square feet of thoughtfully designed living space, this 4-bedroom, 2.5-bath home features soaring vaulted ceilings, a striking stone fireplace, and an open-concept layout diffuse with gorgeous natural lighting. The chef-inspired kitchen is the heart of the home, complete with premium appliances, custom built-ins, a spacious island, and elegant finishes throughout. Full sliding glass wall opens into the screened porch and flows to the patio with fenced yard. Situated on a desirable corner lot in Verona’s sought-after Kettle Creek neighborhood, this energy-efficient home combines modern design, smart-home features, and timeless style in an unbeatable location, just minutes to Epic Systems. There are so many thoughtful upgrades in this home, it’s a must see in person!
Property Details
Price:
$1,080,000
MLS #:
SCW2029105
Status:
Active
Beds:
4
Baths:
2.5
Type:
Single Family
Subdivision:
Kettle Creek North
Listed Date:
Aug 3, 2026
Finished Sq Ft:
3,207
Lot Size:
15,681 sqft / 0.36 acres (approx)
Year Built:
2023
See this Listing
Schools
School District:
Verona
Elementary School:
Call School District
Middle School:
Call School District
High School:
Verona
Interior
Appliances
Refrigerator, Dishwasher, Microwave, Freezer, Disposal, Washer, Dryer
Bath Descriptions
Stubbed For Bathroom on Lower, At least 1 Tub, Master Bedroom Bath: Full, Master Bedroom Bath, Master Bedroom Bath: Walk- In Shower, Master Bedroom Bath: Tub/No Shower
Bedroom2Level
Upper
Bedroom3Level
Upper
Bedroom4Level
Upper
Full Baths
2
Half Baths
1
Interior Features
Walk-in closet(s), Great Room, Cathedral/vaulted ceiling, Water Softener, High Speed Internet, Some Smart Home Features
Kitchen Level
Main
Living Room Level
Main
Exterior
Basement
Full, Sump Pump, 8’+ Ceiling, Radon Mitigation System, Poured Concrete
Exterior
Fiber Cement, Stone
Exterior Features
Screened porch, Patio, Fenced Yard
Financial
Heat Fuel
Natural Gas, Electric
Heating Cooling
Forced Air, Central Air, Zoned Heating, Air Cleaner
Taxes
$14,860
Map
Community
- Address701 Mocha Way Verona WI
- SubdivisionKettle Creek North
- CityVerona
- CountyDANE
- Zip Code53593
Market Summary
Current real estate data for Single Family in Verona as of Oct 10, 2026
108
Single Family Listed
71
Avg DOM
298
Avg $ / SqFt
$806,479
Avg List Price
Property Summary
- Located in the Kettle Creek North subdivision, 701 Mocha Way Verona WI is a Single Family for sale in Verona, WI, 53593. It is listed for $1,080,000 and features 4 beds, 3 baths, and has approximately 3,207 square feet of living space, and was originally constructed in 2023. The current price per square foot is $337. The average price per square foot for Single Family listings in Verona is $298. The average listing price for Single Family in Verona is $806,479. To schedule a showing of MLS#scw2029105 at 701 Mocha Way in Verona, WI, contact your Keith McNeely Real Estate agent at 608.370.4020.
Similar Listings Nearby


701 Mocha Way
Verona, WI