
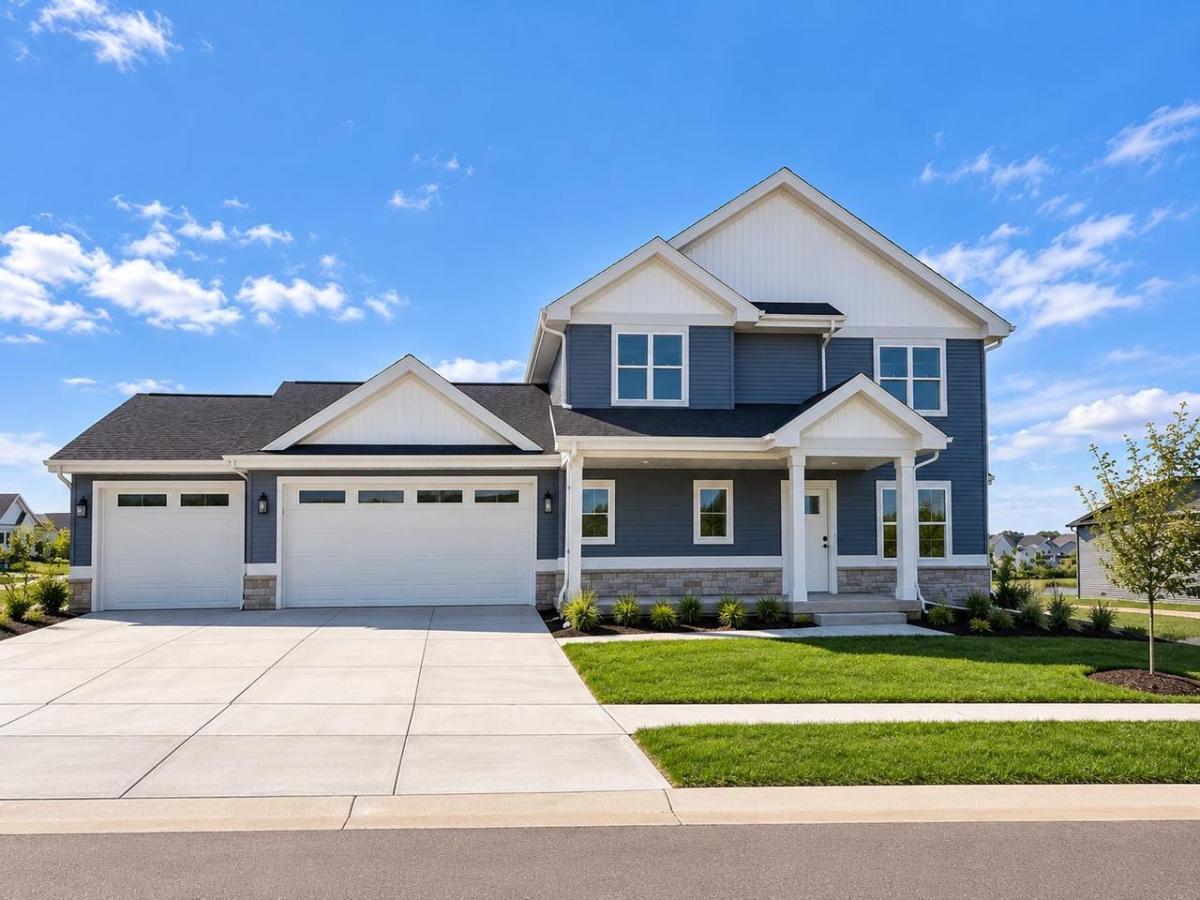
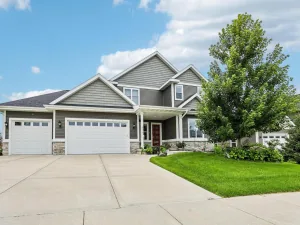
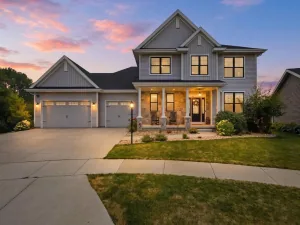
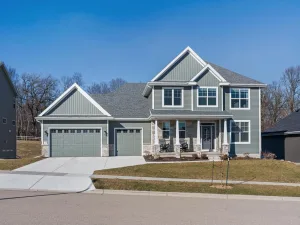
Move in Ready Oct 2026?Stunning new construction in Bear Tree Farm, beautifully crafted 2-story floor plan with expansive windows throughout. This home backs up to a picturesque pond with a corner lot, providing peaceful outdoor views. The heart of the home is a great room with an electric fireplace and a chef-inspired kitchen with quartz surfaces and SS appliances. A spectacular four season room floods the home with natural light and offers serene pond views. The dining space opens directly to the composite deck and patio, perfect for entertaining. A main-floor private office. Upstairs, retreat to a primary suite featuring a spacious walk-in closet, tile shower, and dual vanities. Three additional bedrooms and a second full bath with double vanity complete the top floor. First-floor laundry/mudroom adds daily convenience. The finished basement with half-exposure windows features a fifth bedroom, family recreation room with bar, and flexible space for an exercise or hobby room.
Property Details
Price:
$794,900
MLS #:
SCW2032650
Status:
Active
Beds:
5
Baths:
4.5
Type:
Single Family
Subdivision:
Bear Tree Farm
Listed Date:
Sep 14, 2026
Finished Sq Ft:
3,332
Lot Size:
15,245 sqft / 0.35 acres (approx)
Year Built:
2026
See this Listing
Schools
School District:
Deforest
Elementary School:
Windsor
Middle School:
Deforest
High School:
Deforest
Interior
Appliances
Range/Oven, Refrigerator, Dishwasher, Microwave, Disposal
Bath Descriptions
At least 1 Tub, Master Bedroom Bath: Full, Master Bedroom Bath, Master Bedroom Bath: Walk Through, Master Bedroom Bath: Walk- In Shower
Bedroom2Level
Upper
Bedroom3Level
Upper
Bedroom4Level
Upper
Full Baths
4
Half Baths
1
Interior Features
Walk-in closet(s), Great Room, Water Softener, High Speed Internet
Kitchen Level
Main
Living Room Level
Main
Exterior
Basement
Full, Exposed, Full Size Windows, Finished, Sump Pump, 8’+ Ceiling
Exterior
Vinyl, Stone
Exterior Features
Deck, Patio
Financial
Heat Fuel
Natural Gas, Electric
Heating Cooling
Forced Air, Central Air
Taxes
$7
Map
Community
- Address4067 Royal View Drive Deforest WI
- SubdivisionBear Tree Farm
- CityDeforest
- CountyDANE
- Zip Code53532
Subdivisions in Deforest
- Acker Park
- Bear Tree
- Bear Tree Farm
- Bear Tree Farms
- Campbell Hill Park
- Conservancy Place
- Eaglewatch
- Eaglewatch Subdivision
- Forest Glen
- Grassland
- Grasslands
- Halsor Addition
- Heritage Gardens
- Heritage Gardens At Erickson Farms
- Hidden Hills
- High Field Terrace
- High Field Terraces West
- Highridge
- Hillside Estates
- Holland Fields – 1st Add\’n
- Lynbrook Estates
- Meadows at Conservancy Place
- Park Crossing
- Rain Garden Village
- Revere Trails First Addn
- River\’s Turn
- Rivers Turn
- Rivers Turn 3rd Addn
- Savannah Brooks
- Savannah Brooks III
- Stony Ridge
- Tower Hill Meadows
Market Summary
Current real estate data for Single Family in Deforest as of Oct 10, 2026
54
Single Family Listed
63
Avg DOM
241
Avg $ / SqFt
$608,496
Avg List Price
Property Summary
- Located in the Bear Tree Farm subdivision, 4067 Royal View Drive Deforest WI is a Single Family for sale in Deforest, WI, 53532. It is listed for $794,900 and features 5 beds, 5 baths, and has approximately 3,332 square feet of living space, and was originally constructed in 2026. The current price per square foot is $239. The average price per square foot for Single Family listings in Deforest is $241. The average listing price for Single Family in Deforest is $608,496. To schedule a showing of MLS#scw2032650 at 4067 Royal View Drive in Deforest, WI, contact your Keith McNeely Real Estate agent at 608.370.4020.
Similar Listings Nearby

4067 Royal View Drive
Deforest, WI