
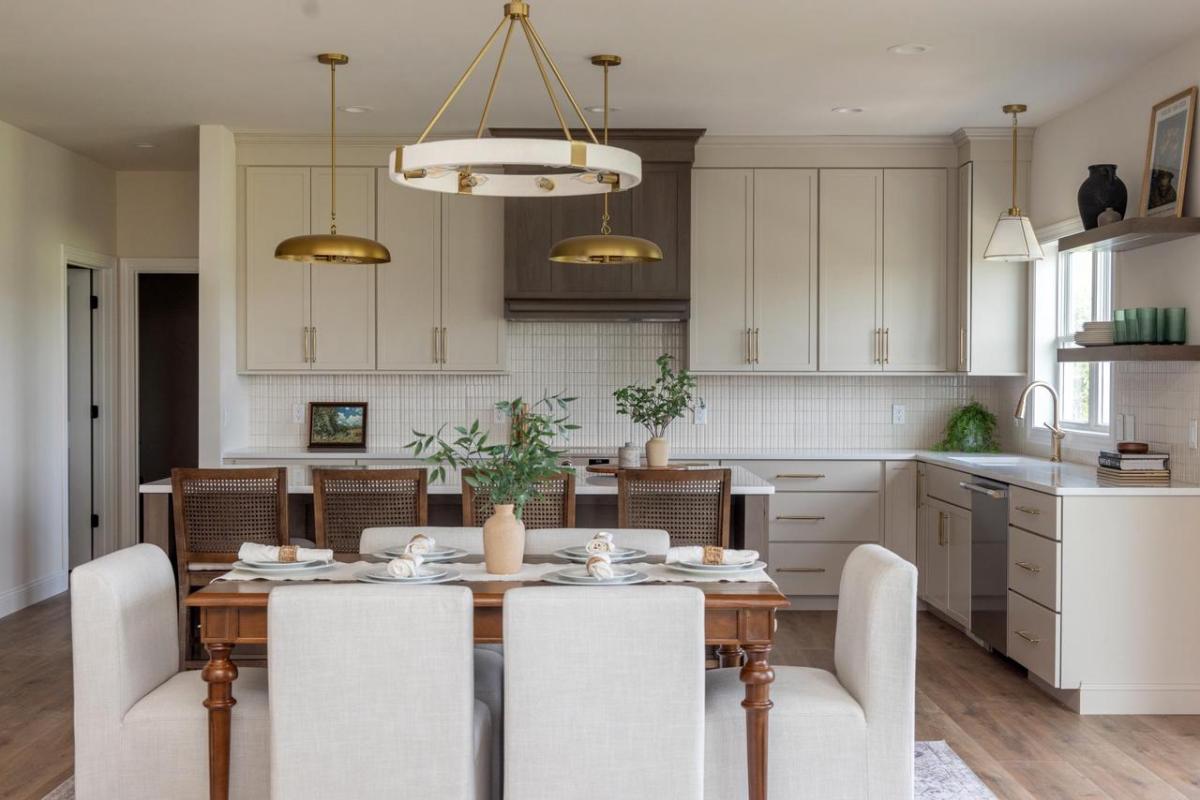
Discover refined design in this stunning new construction ranch, where every detail has been thoughtfully curated for a sophisticated lifestyle. The heart of the home is a soaring living room, anchored by a sleek gas fireplace, crowned w/ vaulted ceilings & adorned w/ graceful arches that create an airy, expansive feel. For the culinary enthusiast, the chef?s kitchen is a showstopper, featuring high-end finishes, premium cabinetry, & a walk-in pantry that keeps everything organized & out of sight. A dedicated home office provides a quiet, stylish retreat. The primary suite serves as a luxurious escape, complete with a spa-inspired bathroom boasting a full tiled shower & exquisite fixtures. 2 additional bedrooms, a 2nd full bath & powder room ensure plenty of space for guests. Outside, the living space extends to a durable Trex deck, perfect for enjoying the fresh air in style. This home is a true masterclass in craftsmanship, blending high-end design w/ the ease of single-level living.
Property Details
Price:
$1,050,000
MLS #:
SCW2025140
Status:
Active Under Contract
Beds:
3
Baths:
2.5
Type:
Single Family
Subdivision:
Westwind
Listed Date:
Aug 14, 2026
Finished Sq Ft:
2,256
Lot Size:
10,018 sqft / 0.23 acres (approx)
Year Built:
2026
See this Listing
Schools
School District:
Middleton-Cross Plains
Elementary School:
Pope Farm
Middle School:
Glacier Creek
High School:
Middleton
Interior
Appliances
Range/Oven, Refrigerator, Dishwasher, Disposal
Bath Descriptions
Stubbed For Bathroom on Lower, At least 1 Tub, Master Bedroom Bath: Full, Master Bedroom Bath, Master Bedroom Bath: Walk- In Shower
Bedroom2Level
Main
Bedroom3Level
Main
Full Baths
2
Half Baths
1
Interior Features
Walk-in closet(s), Great Room, Cathedral/vaulted ceiling, Water Softener, Some Smart Home Features
Kitchen Level
Main
Living Room Level
Main
Exterior
Basement
Full, Exposed, Full Size Windows, Sump Pump, 8’+ Ceiling, Poured Concrete
Exterior
Vinyl, Stone
Exterior Features
Deck
Financial
HOA Fee
$200
HOA Fee Frequency
Unknown
Heat Fuel
Natural Gas
Heating Cooling
Forced Air, Central Air
Taxes
$2
Map
Community
- Address323 Clear Pond Way Verona WI
- SubdivisionWestwind
- CityVerona
- CountyDANE
- Zip Code53593
Market Summary
Current real estate data for Single Family in Verona as of Aug 25, 2026
102
Single Family Listed
65
Avg DOM
301
Avg $ / SqFt
$854,197
Avg List Price
Property Summary
- Located in the Westwind subdivision, 323 Clear Pond Way Verona WI is a Single Family for sale in Verona, WI, 53593. It is listed for $1,050,000 and features 3 beds, 3 baths, and has approximately 2,256 square feet of living space, and was originally constructed in 2026. The current price per square foot is $465. The average price per square foot for Single Family listings in Verona is $301. The average listing price for Single Family in Verona is $854,197. To schedule a showing of MLS#scw2025140 at 323 Clear Pond Way in Verona, WI, contact your Keith McNeely Real Estate agent at 608.370.4020.
Similar Listings Nearby

323 Clear Pond Way
Verona, WI