
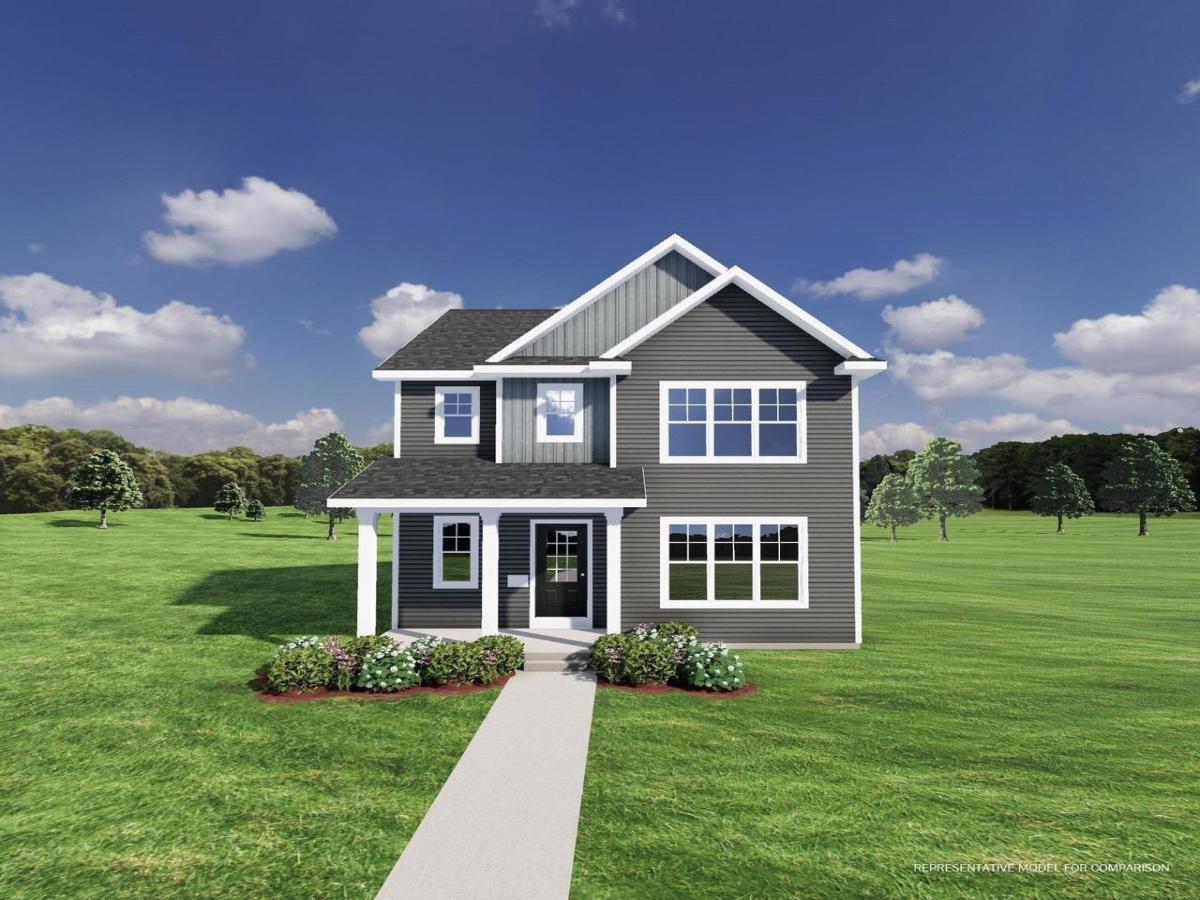
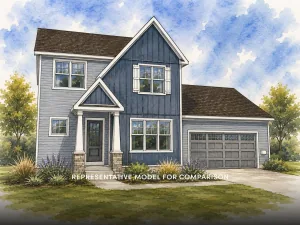
This home brings all the vibes ? modern comfort, and a location that keeps you close to everything. Inside, the open and easy-flowing layout is designed for real life, featuring a walk-in pantry that?s ready to handle snack hauls, coffee bars, and Costco runs with ease. One of the standout spaces is the stylish flex room ? perfect as a home office, playroom, creative studio, or whatever fits your lifestyle best. The unfinished basement is another opportunity waiting to happen, offering endless potential for future expansion and your own personal touch. The garage is already equipped with a plug for an electric car charger, adding a smart and convenient upgrade for modern living. Outside, enjoy a cute private patio that?s just right for morning coffee, evening hangs, or a few string lights and a summer playlist. All of this tucked into a prime location near shopping, restaurants, and everyday conveniences, the kind of spot where errands are easy and weekends plan themselves.
Property Details
Price:
$484,900
MLS #:
SCW2024469
Status:
Active
Beds:
3
Baths:
2.5
Type:
Single Family
Subdivision:
Acacia Ridge
Listed Date:
May 29, 2026
Finished Sq Ft:
1,860
Lot Size:
4,791 sqft / 0.11 acres (approx)
Year Built:
2023
See this Listing
Schools
School District:
Madison
Elementary School:
Olson
Middle School:
Toki
High School:
Memorial
Interior
Appliances
Range/Oven, Refrigerator, Dishwasher, Microwave, Disposal, Washer, Dryer
Bath Descriptions
Stubbed For Bathroom on Lower, At least 1 Tub, Master Bedroom Bath: Full, Master Bedroom Bath, Master Bedroom Bath: Walk- In Shower
Bedroom2Level
Upper
Bedroom3Level
Upper
Full Baths
2
Half Baths
1
Interior Features
Walk-in closet(s), Great Room, Water Softener, Cable/Satellite Available
Kitchen Level
Main
Living Room Level
Main
Exterior
Basement
Full, Sump Pump, Radon Mitigation System, Poured Concrete
Exterior
Vinyl
Exterior Features
Deck
Financial
HOA Fee
$244
HOA Fee Frequency
Unknown
Heat Fuel
Natural Gas
Heating Cooling
Forced Air, Central Air, Air Cleaner
Taxes
$6,914
Map
Community
- Address528 Redan Drive Verona WI
- SubdivisionAcacia Ridge
- CityVerona
- CountyDANE
- Zip Code53593
Market Summary
Current real estate data for Single Family in Verona as of Sep 08, 2026
111
Single Family Listed
65
Avg DOM
296
Avg $ / SqFt
$834,105
Avg List Price
Property Summary
- Located in the Acacia Ridge subdivision, 528 Redan Drive Verona WI is a Single Family for sale in Verona, WI, 53593. It is listed for $484,900 and features 3 beds, 3 baths, and has approximately 1,860 square feet of living space, and was originally constructed in 2023. The current price per square foot is $261. The average price per square foot for Single Family listings in Verona is $296. The average listing price for Single Family in Verona is $834,105. To schedule a showing of MLS#scw2024469 at 528 Redan Drive in Verona, WI, contact your Keith McNeely Real Estate agent at 608.370.4020.
Similar Listings Nearby

528 Redan Drive
Verona, WI