
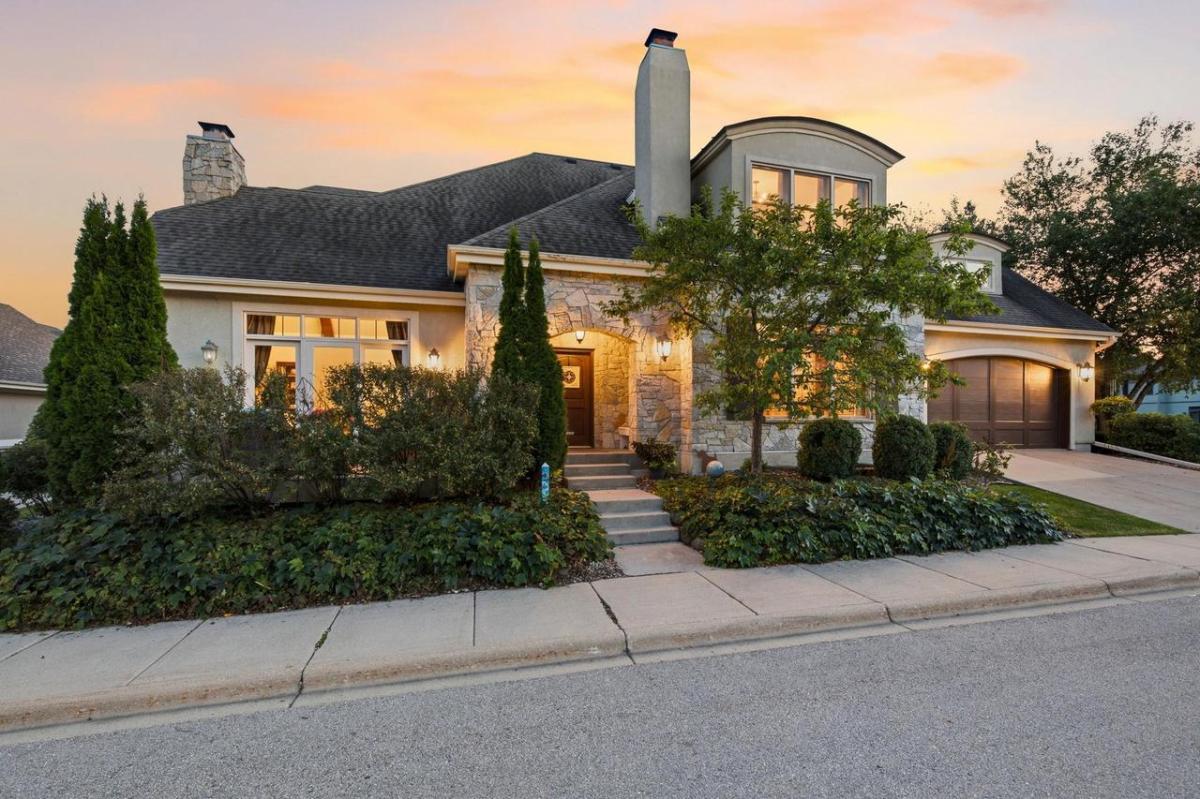
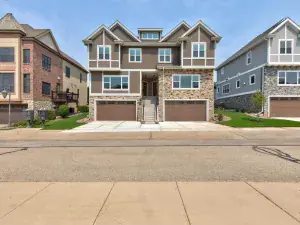
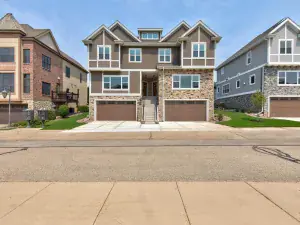
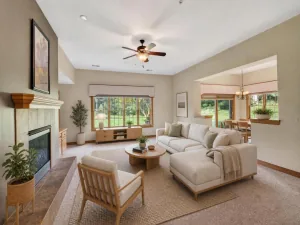
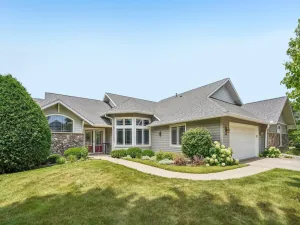
Enjoy all that Hawk’s Landing has to offer in this meticulously maintained, custom 4 bedroom, 3.5-bath two-story condo. Designed with an open, bright floor plan, this exceptional home blends elegant finishes w/ comfortable everyday living. The gourmet kitchen is a true showpiece, featuring premium Sub-Zero & Wolf appliances, double ovens, abundant cabinetry & an oversized snack bar. The breathtaking two-story living room features a gorgeous stone fireplace w/ a vaulted ceiling, large formal dining room & spacious eat-in dinette. Main floor master suite w/ large walk-in closet & private bathroom w/ double vanity, whirlpool tub & tiled shower. The second floor has 2 large bedrooms, full bath & loft/office. The finished lower level adds even more living space, including a fourth bedroom, full bath, & large rec room. Additional highlights include freshly repainted interiors, an incredible remodeled laundry area, beautiful hardwood floors, a newer Trex deck & 3 fireplaces.
Property Details
Price:
$900,000
MLS #:
SCW2032340
Status:
Active
Beds:
4
Baths:
3.5
Type:
Condo
Listed Date:
Sep 10, 2026
Finished Sq Ft:
4,207
Year Built:
2008
See this Listing
Schools
School District:
Madison
Elementary School:
Olson
Middle School:
Toki
High School:
Memorial
Interior
Appliances
Range/Oven, Refrigerator, Dishwasher, Microwave, Disposal
Bath Descriptions
At least 1 Tub, Master Bedroom Bath: Full, Master Bedroom Bath, Master Bedroom Bath: Walk- In Shower
Bedroom2Level
Upper
Bedroom3Level
Upper
Bedroom4Level
Lower
Full Baths
3
Half Baths
1
Interior Features
Wood or Sim. Wood Floors, Walk-in closet(s), Great Room, Cathedral/vaulted ceiling, Water Softener, Cable/Satellite Available
Kitchen Level
Main
Living Room Level
Main
Exterior
Basement
Full, Exposed, Full Size Windows, Finished, Sump Pump, 8’+ Ceiling, Radon Mitigation System, Poured Concrete
Exterior
Brick, Stucco, Stone
Exterior Features
Private Entry, Deck, Patio
Financial
Association Common Amenities
Cats Allowed, Dogs Allowed, Pets Number Limit, Dog Breed Restrictions, Common Green Space
Heat Fuel
Natural Gas
Heating Cooling
Forced Air, Central Air
Taxes
$12,909
Map
Community
- Address9077 Bentley Green Verona WI
- CityVerona
- CountyDANE
- Zip Code53593
Subdivisions in Verona
- 1000 OAKS
- 1000 OAKS WEST
- ACACIA RIDGE
- Arbor Trace
- ARDENT GLEN
- Badger Prairie
- Badger Prairie NBHD – 1st Addition
- Birchwood Point
- Birchwood Point South
- Black Cherry
- Cardinal Glen
- Cardinal Glenn
- Cardinal Prairie
- Cathedral Point
- Cherrywood
- Cross Country
- Cross Country Heights
- Cross Country Heightss
- Crosswinds
- Eagle Trace
- East View Heights
- Evans Crossing
- Fox Hill, A Condominium Unit 6
- Fox Knoll
- Fox Knoll – Phase 1
- Glacier\’s End
- Glacier\’s Trail
- Glaciers Trail
- Hamilton\’s 3rd Addition
- Hamilton\’s Addition
- Hamiltons
- Harmony Hills
- Hawks Landing
- Hawks Valley
- Hawks Woods
- Hawthorne Hills
- Hometown Grove
- Kettle Creek
- Kettle Creek North
- Lazy M Estates
- Linden Park
- Linden Park – 1st Add\’n
- Lot 2, CSM #15753 & Lot 1, CSM# 6436
- Malmaison
- Military Ridge
- Nature\’s Cove
- Palmers
- Pine Hill Farms
- Pioneer Pointe
- Pleasant Acres
- Riverside Vista
- Scenic Ridge
- Sokoloski
- Sokoloski Replat
- Spruce Valley
- Tumbledown Farm
- Twin Rock
- Westridge Estates
- Westwind
- Whispering Cove
- Whispering Coves
- Woods at Cathedral Point
Market Summary
Property Summary
- 9077 Bentley Green Verona WI is a Condo for sale in Verona, WI, 53593. It is listed for $900,000 and features 4 beds, 4 baths, and has approximately 4,207 square feet of living space, and was originally constructed in 2008. The current price per square foot is $214. The average price per square foot for Condo listings in Verona is $249. The average listing price for Condo in Verona is $586,158. To schedule a showing of MLS#scw2032340 at 9077 Bentley Green in Verona, WI, contact your Keith McNeely Real Estate agent at 608.370.4020.
Similar Listings Nearby

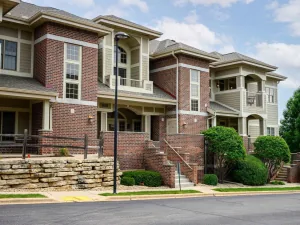

9077 Bentley Green
Verona, WI