
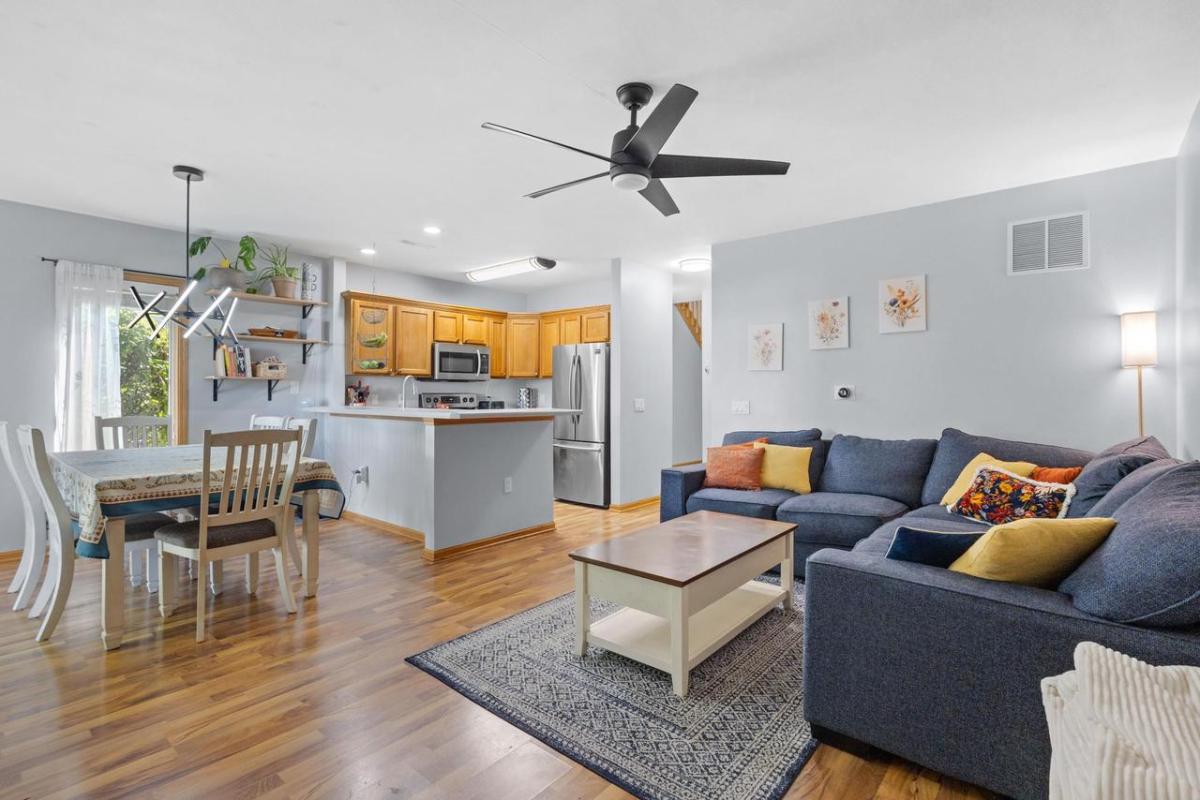
Showings begin 10/9. Convenience is hard to beat in this Verona condo, with the library steps from your door, while restaurants, shopping, Badger Prairie Park, and access to the Ice Age Trail are also nearby. Inside, the open main level offers a spacious living room with a fireplace, a dining area with sliding doors to the patio, and a kitchen with stainless steel appliances and a breakfast bar. The patio overlooks shared green space, creating a nice spot to enjoy some fresh air without the upkeep of a large yard. Upstairs, the primary suite features a large walk-in closet and private bath, with two additional bedrooms and a full bath. Having the laundry on the same level as the bedrooms makes everyday routines especially convenient. An attached 1-car garage with extra storage space is another standout, providing easy, direct access to the home. With a comfortable layout, low-maintenance living, and so much nearby, this condo makes it easy to enjoy all that Verona has to offer.
Property Details
Price:
$315,000
MLS #:
SCW2034053
Status:
Active
Beds:
3
Baths:
2.5
Type:
Condo
Listed Date:
Oct 9, 2026
Finished Sq Ft:
1,400
Year Built:
1999
See this Listing
Schools
School District:
Verona
Elementary School:
Sugar Creek
Middle School:
Badger Ridge
High School:
Verona
Interior
Appliances
Range/Oven, Refrigerator, Dishwasher, Microwave, Disposal, Washer, Dryer
Bath Descriptions
At least 1 Tub, Master Bedroom Bath: Full, Master Bedroom Bath, Master Bedroom Bath: Tub/Shower Combo
Bedroom2Level
Upper
Bedroom3Level
Upper
Full Baths
2
Half Baths
1
Interior Features
Walk-in closet(s), Cathedral/vaulted ceiling, Skylight(s), Water Softener
Kitchen Level
Main
Living Room Level
Main
Exterior
Basement
None / Slab
Exterior
Vinyl, Brick
Exterior Features
Patio
Parking
1-5 spaces, 1 Space, Assigned
Financial
Association Common Amenities
Cats Allowed, Dogs Allowed, Pets Number Limit, Common Green Space
Heat Fuel
Natural Gas
Heating Cooling
Forced Air, Central Air
Taxes
$5,093
Map
Community
- Address518 Enterprise Drive Verona WI
- CityVerona
- CountyDANE
- Zip Code53593
Subdivisions in Verona
- 1000 OAKS
- 1000 OAKS WEST
- ACACIA RIDGE
- Arbor Trace
- ARDENT GLEN
- Badger Prairie
- Badger Prairie NBHD – 1st Addition
- Birchwood Point
- Birchwood Point South
- Black Cherry
- Cardinal Glen
- Cardinal Glenn
- Cardinal Prairie
- Cathedral Point
- Cherrywood
- Cross Country
- Cross Country Heights
- Cross Country Heightss
- Crosswinds
- Eagle Trace
- East View Heights
- Evans Crossing
- Fox Hill, A Condominium Unit 6
- Fox Knoll
- Fox Knoll – Phase 1
- Glacier\’s End
- Glacier\’s Trail
- Glaciers Trail
- Hamilton\’s 3rd Addition
- Hamilton\’s Addition
- Hamiltons
- Harmony Hills
- Hawks Landing
- Hawks Valley
- Hawks Woods
- Hawthorne Hills
- Hometown Grove
- Kettle Creek
- Kettle Creek North
- Lazy M Estates
- Linden Park
- Linden Park – 1st Add\’n
- Lot 2, CSM #15753 & Lot 1, CSM# 6436
- Malmaison
- Military Ridge
- Nature\’s Cove
- Palmers
- Pine Hill Farms
- Pioneer Pointe
- Pleasant Acres
- Riverside Vista
- Scenic Ridge
- Sokoloski
- Sokoloski Replat
- Spruce Valley
- Tumbledown Farm
- Twin Rock
- Westridge Estates
- Westwind
- Whispering Cove
- Whispering Coves
- Woods at Cathedral Point
Market Summary
Property Summary
- 518 Enterprise Drive Verona WI is a Condo for sale in Verona, WI, 53593. It is listed for $315,000 and features 3 beds, 3 baths, and has approximately 1,400 square feet of living space, and was originally constructed in 1999. The current price per square foot is $225. The average price per square foot for Condo listings in Verona is $238. The average listing price for Condo in Verona is $524,661. To schedule a showing of MLS#scw2034053 at 518 Enterprise Drive in Verona, WI, contact your Keith McNeely Real Estate agent at 608.370.4020.
Similar Listings Nearby

518 Enterprise Drive
Verona, WI