
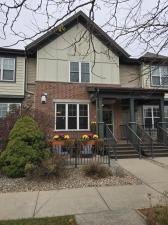
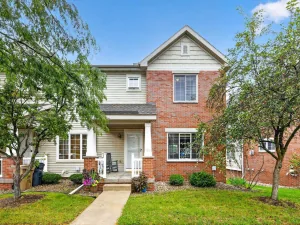
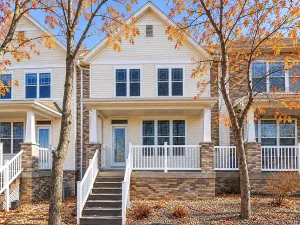
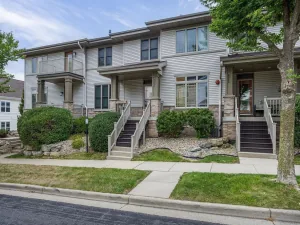
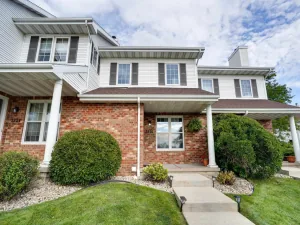
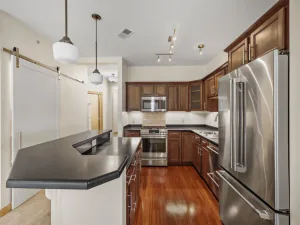
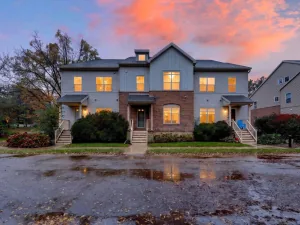
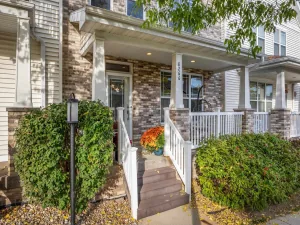
Welcome to this charming townhome w/ many great updates & features! Starting w/ a lovely front patio overlooking the green space & a private entry w/ front porch. Step in & feel the warmth of this homey condo w/ newer engineered hardwood floors & a gas fireplace w/ custom mantel. The fireplace & newer triple pane windows (’21) & new water heater (’25) will keep you cozy on the upcoming chilly winter nights. Open floor plan w/ living & dining rooms flowing together, make a great space for entertaining, plus it’s open to the kitchen so the chef will stay a part of the action! The kitchen has great cabinet & counter space w/ under & above-cabinet lighting, updated pantry, new kitchen sink, tile back splash & dishwasher (’22). Upstairs is large Primary bedroom w/ walk-in full bath, 2nd bedroom & laundry room. Two heated underground parking spaces in very clean garage w/ a dedicated EVSE charger & 120V outlet & storage space in front of the parking. Great location near Epic & Ice Age Trail.
Property Details
Price:
$275,000
MLS #:
SCW2035535
Status:
Active
Beds:
2
Baths:
1.5
Type:
Condo
Listed Date:
Oct 28, 2026
Finished Sq Ft:
1,152
Year Built:
2008
See this Listing
Schools
School District:
Verona
Elementary School:
Country View
Middle School:
Badger Ridge
High School:
Verona
Interior
Appliances
Range/Oven, Refrigerator, Dishwasher, Microwave, Washer, Dryer
Bath Descriptions
Master Bedroom Bath: Full, Master Bedroom Bath, Master Bedroom Bath: Walk Through
Bedroom2Level
Upper
Full Baths
1
Half Baths
1
Interior Features
Wood or Sim. Wood Floors, Walk-in closet(s), Water Softener
Kitchen Level
Main
Living Room Level
Main
Exterior
Basement
None / Slab
Exterior
Vinyl, Brick, Stone
Exterior Features
Private Entry
Parking
Underground, 2 Space, Assigned, 1-5 spaces
Financial
Association Common Amenities
Cats Allowed, Dogs Allowed, Pets Number Limit, Dog Size Limit, Dog Breed Restrictions
Heat Fuel
Natural Gas
Heating Cooling
Forced Air, Central Air
Taxes
$3,273
Map
Community
- Address1155 Enterprise Drive Verona WI
- CityVerona
- CountyDANE
- Zip Code53593
Subdivisions in Verona
- 1000 OAKS
- 1000 OAKS WEST
- ACACIA RIDGE
- Ardent Glen
- Birchwood Point
- Birchwood Point South
- Cardinal Glenn
- Cathedral Point 2nd Addition
- Cherry Wood Park
- Cherrywood
- Cherrywood Acres
- Cross Country Heights
- Dairy Ridge Heights
- Deer Haven
- Driftless Ridge
- EAGLE TRACE
- East View Heights
- Fox Knoll
- Fox Knoll – Phase 1
- Frostwood Valley
- Frostwood Valley Condo
- Glacier End
- Glacier’s Trail
- Glaciers Trail
- Hawk’s Landing
- Hawks Landing
- Hawks Meadow
- Hawks Valley
- Hometown Grove
- KENWOOD SECOND ADDN
- Kettle Creek
- Kettle Creek North
- Kettle Woods
- Lazy M Estates
- Linden Park
- Lot2, CSM#15753 & Lot 1, CSM 6436
- Military Ridge
- Oakfield Estates
- Palmer’s Addition
- Pine Hill Farm
- Pioneer Pointe
- Prairie Circle
- Riverside Vista
- Sokoloski Addition
- Spruce Hollow
- Sugar Maple Estates
- Sugar River Vista
- Sunset Drive Pines
- Tumbledown Farm
- Twin Rock
- Westridge Estates
- Westwind
- Whispering Cove
- Whispering Coves
- Wood at Cathedral Point
Market Summary
Property Summary
- 1155 Enterprise Drive Verona WI is a Condo for sale in Verona, WI, 53593. It is listed for $275,000 and features 2 beds, 2 baths, and has approximately 1,152 square feet of living space, and was originally constructed in 2008. The current price per square foot is $239. The average price per square foot for Condo listings in Verona is $240. The average listing price for Condo in Verona is $535,786. To schedule a showing of MLS#scw2035535 at 1155 Enterprise Drive in Verona, WI, contact your Keith McNeely Real Estate agent at 608.370.4020.
Similar Listings Nearby

1155 Enterprise Drive
Verona, WI