
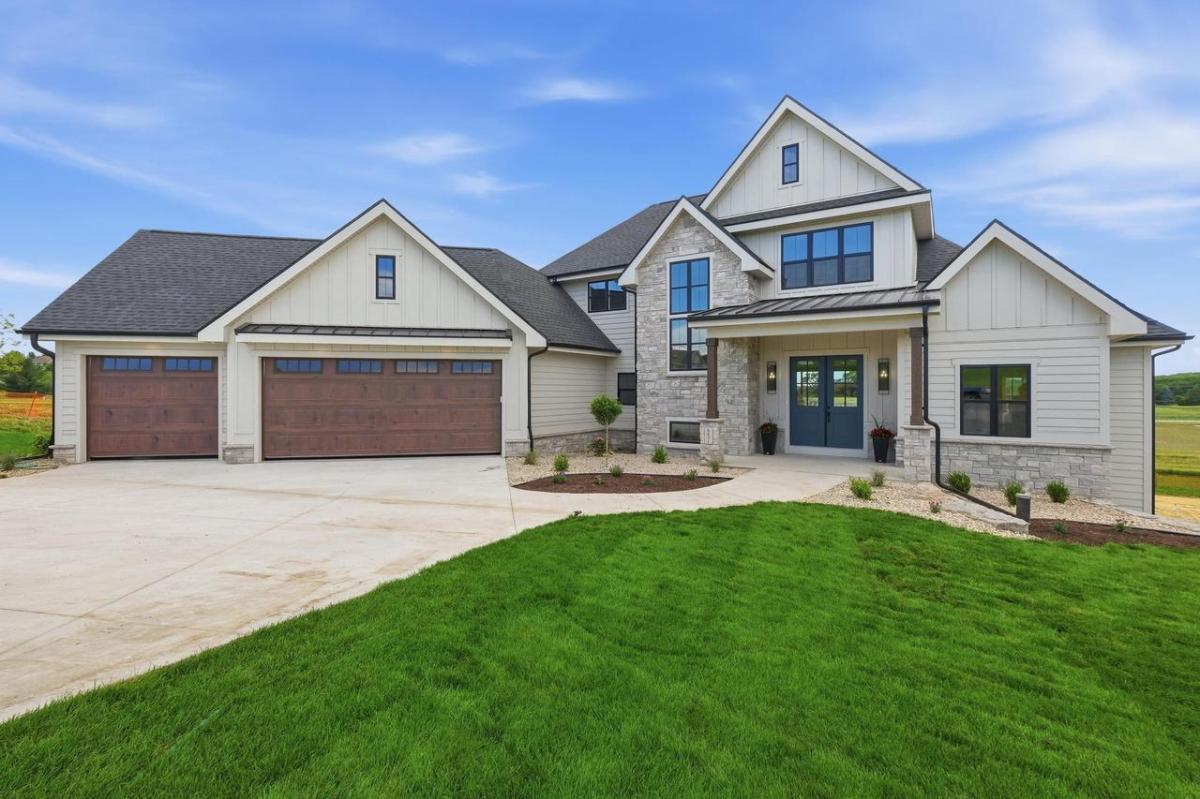
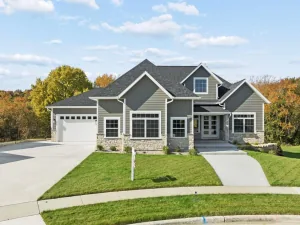
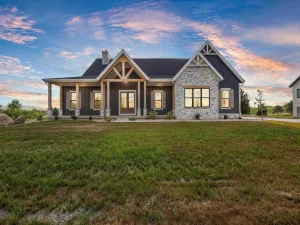
From the moment you arrive, you know this home is special. The striking exterior sets a confident tone, and stepping inside only deepens that feeling. The great room welcomes you with 12-foot ceilings, a stone surround gas fireplace flanked by custom built-ins, and multi-section patio doors framing sweeping open views. The chef’s kitchen features hickory cabinetry, quartz counters, Cafe appliances, and a hidden walk-in pantry. The primary suite offers a tray ceiling, spa-like bathroom with zero-barrier entry shower, intricate tilework, dual vanity, and walk-in closet with custom organizers. Mudroom with seating and main level laundry round out the level. Two bedrooms, full bathroom and sunny loft are upstairs, giving privacy where needed. Downstairs, the walkout lower level delivers a large family room, rec room with French doors, a stunning wet bar with full-size refrigerator and modern tiled backsplash, full bathroom, and dedicated office. All this on 3/4 acre lot backing to a park!
Property Details
Price:
$1,349,900
MLS #:
SCW2026428
Status:
Active
Beds:
4
Baths:
3.5
Type:
Single Family
Subdivision:
Windsor Gardens
Listed Date:
Jun 23, 2026
Finished Sq Ft:
3,792
Lot Size:
31,363 sqft / 0.72 acres (approx)
Year Built:
2026
See this Listing
Schools
School District:
Deforest
Elementary School:
Windsor
Middle School:
Deforest
High School:
Deforest
Interior
Appliances
Range/Oven, Refrigerator, Dishwasher, Microwave, Washer, Dryer
Bath Descriptions
At least 1 Tub, Master Bedroom Bath: Full, Master Bedroom Bath, Master Bedroom Bath: Walk- In Shower
Bedroom2Level
Upper
Bedroom3Level
Upper
Bedroom4Level
Lower
Full Baths
3
Half Baths
1
Interior Features
Walk-in closet(s), Great Room, Water Softener, Wet Bar, Cable/Satellite Available, High Speed Internet, Some Smart Home Features
Kitchen Level
Main
Living Room Level
Main
Exterior
Basement
Full, Exposed, Full Size Windows, Walk Out/Outer Door, Finished, Sump Pump, 8’+ Ceiling, Radon Mitigation System, Poured Concrete
Exterior Features
Deck, Patio
Financial
Heat Fuel
Natural Gas
Heating Cooling
Forced Air, Central Air, Zoned Heating
Taxes
$4
Map
Community
- Address6651 Lucas Lane Sun Prairie WI
- SubdivisionWindsor Gardens
- CitySun Prairie
- CountyDANE
- Zip Code53598
Subdivisions in Sun Prairie
- Bristol Gardens
- Bristol Gardens Happy Valley Addition
- Brooks Ridge
- Burke Conservancy
- Carriage Hills
- Castleton Meadow
- Country Club Addition
- Fox Hills
- Foxmoor Hills
- GARDENS AT WILLOW BROOK
- Glacier Crossing
- Golden Meadows
- Haven at Smith\’s Crossing II
- HAVEN AT SMITHS CROSSING II
- Hillcrest Park
- Ironwood Estates
- Liberty Square West
- Meadow Crossing
- Migration Path Estates
- Norway Road Estates
- Pheasant Run
- Prairie Enterprises
- Prairie Homes
- Prairie View Heights
- Providence
- Pumpkin Patch Shopping District
- Ridgecrest
- Serenity Estates
- Serenity Estates at Token Creek
- Sherwood Forest Heights
- Shonas Highland
- Shonas Highlands
- Smith Crossing
- Smith\’s Crossing
- Smith\’s Crossing II
- SMITHS CROSSING
- Smiths Crossing 6th Addn
- SMITHS CROSSING II
- Stoneridge Estates
- sun prairie industrial park
- Sunset Ridge
- The Oaks Estates
- THE RESERVE
- The Uplands
- Town Hall Crossing
- Vandenburg Heights
- West Prairie Village
- Western Sunset Estates
- Westview Heights
- Westwynde
- Westwynde II
- Weybridge
- Windsor Gardens
- Windsor Gardens Field of Dreams Addtn
- Windsor Gardens Happy Valley Addtn
- Wyndham Hills
Market Summary
Current real estate data for Single Family in Sun Prairie as of Oct 26, 2026
121
Single Family Listed
71
Avg DOM
256
Avg $ / SqFt
$679,597
Avg List Price
Property Summary
- Located in the Windsor Gardens subdivision, 6651 Lucas Lane Sun Prairie WI is a Single Family for sale in Sun Prairie, WI, 53598. It is listed for $1,349,900 and features 4 beds, 4 baths, and has approximately 3,792 square feet of living space, and was originally constructed in 2026. The current price per square foot is $356. The average price per square foot for Single Family listings in Sun Prairie is $256. The average listing price for Single Family in Sun Prairie is $679,597. To schedule a showing of MLS#scw2026428 at 6651 Lucas Lane in Sun Prairie, WI, contact your Keith McNeely Real Estate agent at 608.370.4020.
Similar Listings Nearby

6651 Lucas Lane
Sun Prairie, WI