
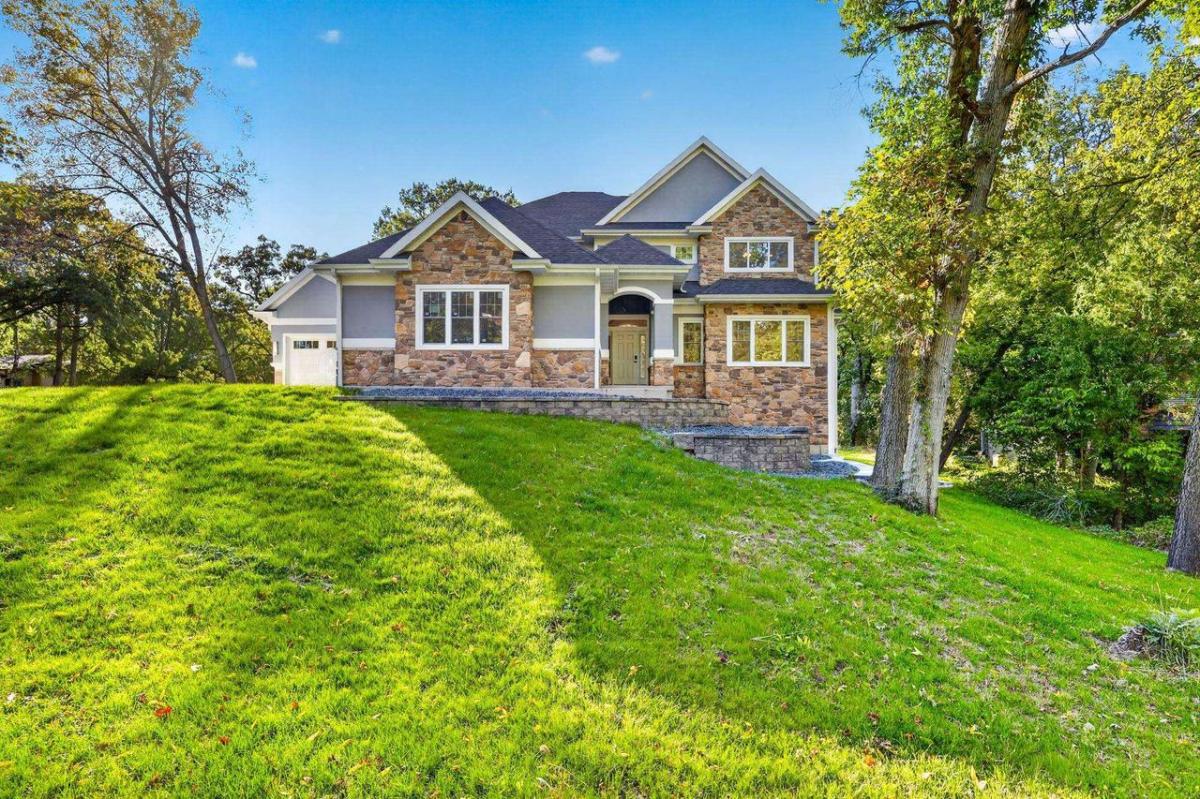
Show 10/9. Welcome to the home of your dreams. Designed with grandeur in mind, take in the breathtaking two-story Great Room featuring soaring ceilings as you walk in the door. The stunning focal-point fireplace & towering windows flood the open floor plan with natural light. The expansive chef?s kitchen boasts a large center island & a fantastic layout for cooking holiday dinners. The formal dining room is waiting for your next dinner party, and the adjoining screened porch and deck are perfect for when you want to take the party outside. The private main-level owner’s suite is tucked away from the excitement and offers a spa-inspired retreat with all the closet space you could ever desire. The upper level hosts expansive bedrooms overlooking the great room below. The finished walkout lower level already has the wet bar & is ready for you to put your own spin on it – billiards room, putting green, theater – the ideas are endless. A deep 3-car garage comfortably holds all your toys!
Property Details
Price:
$1,200,000
MLS #:
SCW2033250
Status:
Active
Beds:
5
Baths:
5.5
Type:
Single Family
Subdivision:
Tall Oaks
Listed Date:
Oct 9, 2026
Finished Sq Ft:
5,065
Lot Size:
23,086 sqft / 0.53 acres (approx)
Year Built:
2026
See this Listing
Schools
School District:
Sun Prairie
Elementary School:
Call School District
Middle School:
Call School District
High School:
Sun Prairie East
Interior
Appliances
Range/Oven, Refrigerator, Dishwasher, Disposal, Washer, Dryer
Bath Descriptions
At least 1 Tub, Master Bedroom Bath: Full, Master Bedroom Bath, Master Bedroom Bath: Tub/Shower Combo, Master Bedroom Bath: Walk- In Shower
Bedroom2Level
Upper
Bedroom3Level
Upper
Bedroom4Level
Upper
Full Baths
5
Half Baths
1
Interior Features
Walk-in closet(s), Great Room, Cathedral/vaulted ceiling, Water Softener, Cable/Satellite Available
Kitchen Level
Main
Living Room Level
Main
Exterior
Basement
Full, Exposed, Full Size Windows, Walk Out/Outer Door, Finished, Sump Pump, 8’+ Ceiling, Poured Concrete
Exterior
Other
Exterior Features
Screened porch, Deck
Financial
HOA Fee
$0
HOA Fee Frequency
Unknown
Heat Fuel
Natural Gas
Heating Cooling
Forced Air, Central Air
Taxes
$12,953
Map
Community
- Address2652 Oak Crest Circle Sun Prairie WI
- SubdivisionTall Oaks
- CitySun Prairie
- CountyDANE
- Zip Code53590
Subdivisions in Sun Prairie
- Bristol Gardens
- Bristol Gardens Happy Valley Addition
- Brooks Ridge
- Burke Conservancy
- Carriage Hills
- Castleton Meadow
- Country Club Addition
- Fox Hills
- Foxmoor Hills
- GARDENS AT WILLOW BROOK
- Glacier Crossing
- Golden Meadows
- Haven at Smith\’s Crossing II
- HAVEN AT SMITHS CROSSING II
- Hillcrest Park
- Ironwood Estates
- Liberty Square West
- Meadow Crossing
- Migration Path Estates
- Norway Road Estates
- Pheasant Run
- Prairie Enterprises
- Prairie Homes
- Prairie View Heights
- Providence
- Pumpkin Patch Shopping District
- Ridgecrest
- Serenity Estates
- Serenity Estates at Token Creek
- Sherwood Forest Heights
- Shonas Highland
- Shonas Highlands
- Smith Crossing
- Smith\’s Crossing
- Smith\’s Crossing II
- SMITHS CROSSING
- Smiths Crossing 6th Addn
- SMITHS CROSSING II
- Stoneridge Estates
- sun prairie industrial park
- Sunset Ridge
- The Oaks Estates
- THE RESERVE
- The Uplands
- Town Hall Crossing
- Vandenburg Heights
- West Prairie Village
- Western Sunset Estates
- Westview Heights
- Westwynde
- Westwynde II
- Weybridge
- Windsor Gardens
- Windsor Gardens Field of Dreams Addtn
- Windsor Gardens Happy Valley Addtn
- Wyndham Hills
Market Summary
Current real estate data for Single Family in Sun Prairie as of Oct 10, 2026
125
Single Family Listed
65
Avg DOM
257
Avg $ / SqFt
$660,920
Avg List Price
Property Summary
- Located in the Tall Oaks subdivision, 2652 Oak Crest Circle Sun Prairie WI is a Single Family for sale in Sun Prairie, WI, 53590. It is listed for $1,200,000 and features 5 beds, 6 baths, and has approximately 5,065 square feet of living space, and was originally constructed in 2026. The current price per square foot is $237. The average price per square foot for Single Family listings in Sun Prairie is $257. The average listing price for Single Family in Sun Prairie is $660,920. To schedule a showing of MLS#scw2033250 at 2652 Oak Crest Circle in Sun Prairie, WI, contact your Keith McNeely Real Estate agent at 608.370.4020.
Similar Listings Nearby

2652 Oak Crest Circle
Sun Prairie, WI