

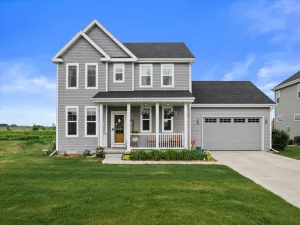
One of Smith’s Crossing’s most versatile floor plans! Nearly 2,800 finished sq. ft. with four bedrooms upstairs, a rare main-level flex room with a closet and adjacent full bath with Shower, ideal for a home office, guest suite, playroom, or future fifth bedroom. The open kitchen features cherry cabinetry, granite countertops, stainless steel appliances, a gas range, and a large island overlooking the living and dining areas. The finished lower level (2023) adds a spacious rec room, full bath, and flexible living space. NEW roof (2026), main-floor laundry, Nest, Ring, and Lutron smart home features. Enjoy the covered front porch, private backyard, and detached two-car garage with rear alley access. Just steps from Creekside Elementary, Thoreau Park, neighborhood ponds, and walking trails, with Prairie Lakes, Costco, Target, Woodman’s, and Hwy. 151 just minutes away. View the virtual tour to experience the home’s layout before your showing.
Property Details
Price:
$474,900
MLS #:
SCW2024190
Status:
Active Under Contract
Beds:
4
Baths:
4
Type:
Single Family
Subdivision:
Smith\’s Crossing
Listed Date:
May 27, 2026
Finished Sq Ft:
2,812
Lot Size:
3,920 sqft / 0.09 acres (approx)
Year Built:
2016
See this Listing
Schools
School District:
Sun Prairie
Middle School:
Prairie View
High School:
Sun Prairie East
Interior
Appliances
Range/Oven, Refrigerator, Dishwasher, Microwave, Disposal, Washer, Dryer
Bath Descriptions
Shower on Lower, At least 1 Tub, Master Bedroom Bath: Full, Master Bedroom Bath, Master Bedroom Bath: Walk- In Shower
Bedroom2Level
Upper
Bedroom3Level
Upper
Bedroom4Level
Upper
Full Baths
4
Interior Features
Walk-in closet(s), Great Room, Water Softener, Cable/Satellite Available, High Speed Internet, Some Smart Home Features
Kitchen Level
Main
Living Room Level
Main
Exterior
Basement
Full, Finished, Sump Pump, Radon Mitigation System, Toilet Only, Poured Concrete
Exterior
Vinyl, Brick
Financial
HOA Fee
$246
HOA Fee Frequency
Unknown
Heat Fuel
Natural Gas
Heating Cooling
Forced Air, Central Air, Air Cleaner
Taxes
$8,299
Map
Community
- Address1446 Thoreau Drive Sun Prairie WI
- SubdivisionSmith’s Crossing
- CitySun Prairie
- CountyDANE
- Zip Code53590
Subdivisions in Sun Prairie
- Bristol Gardens
- Bristol Gardens Happy Valley Addition
- Brooks Ridge
- Burke Conservancy
- Carriage Hills
- Castleton Meadow
- Country Club Addition
- Fox Hills
- Foxmoor Hills
- GARDENS AT WILLOW BROOK
- Glacier Crossing
- Golden Meadows
- Haven at Smith\’s Crossing II
- HAVEN AT SMITHS CROSSING II
- Hillcrest Park
- Ironwood Estates
- Liberty Square West
- Meadow Crossing
- Migration Path Estates
- Norway Road Estates
- Pheasant Run
- Prairie Enterprises
- Prairie Homes
- Prairie View Heights
- Providence
- Pumpkin Patch Shopping District
- Ridgecrest
- Serenity Estates
- Serenity Estates at Token Creek
- Sherwood Forest Heights
- Shonas Highland
- Shonas Highlands
- Smith Crossing
- Smith\’s Crossing
- Smith\’s Crossing II
- SMITHS CROSSING
- Smiths Crossing 6th Addn
- SMITHS CROSSING II
- Stoneridge Estates
- sun prairie industrial park
- Sunset Ridge
- The Oaks Estates
- THE RESERVE
- The Uplands
- Town Hall Crossing
- Vandenburg Heights
- West Prairie Village
- Western Sunset Estates
- Westview Heights
- Westwynde
- Westwynde II
- Weybridge
- Windsor Gardens
- Windsor Gardens Field of Dreams Addtn
- Windsor Gardens Happy Valley Addtn
- Wyndham Hills
Market Summary
Current real estate data for Single Family in Sun Prairie as of Jul 25, 2026
142
Single Family Listed
49
Avg DOM
245
Avg $ / SqFt
$656,346
Avg List Price
Property Summary
- Located in the Smith’s Crossing subdivision, 1446 Thoreau Drive Sun Prairie WI is a Single Family for sale in Sun Prairie, WI, 53590. It is listed for $474,900 and features 4 beds, 4 baths, and has approximately 2,812 square feet of living space, and was originally constructed in 2016. The current price per square foot is $169. The average price per square foot for Single Family listings in Sun Prairie is $245. The average listing price for Single Family in Sun Prairie is $656,346. To schedule a showing of MLS#scw2024190 at 1446 Thoreau Drive in Sun Prairie, WI, contact your Keith McNeely Real Estate agent at 608.370.4020.
Similar Listings Nearby

1446 Thoreau Drive
Sun Prairie, WI