
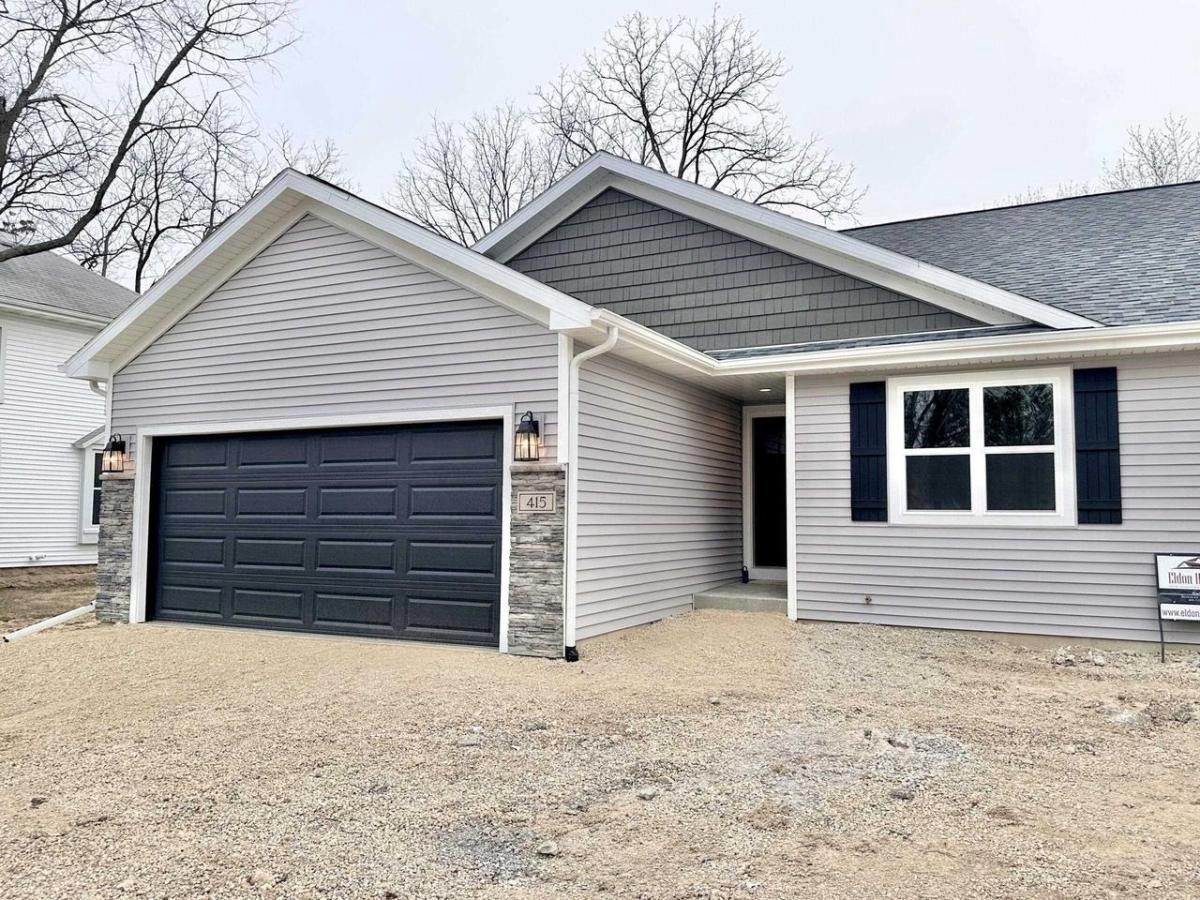
Property is under construction. Photos are of completed model with the same plan. Estimated completion date is approximately November 2026. The Bergen, a quality-built ranch half-duplex home by your trusted hometown builder. The charming craftsman-style exterior creates an inviting first impression, while the interior showcases custom cabinetry, solid-surface countertops, and attractive LVP and LVT flooring throughout. This thoughtfully designed single-story layout features high ceilings and an open kitchen ideal for entertaining and everyday living. The unfinished basement offers excellent future potential, with rough-in plumbing and an egress window already in place. Situated on a desirable homesite with a green space-facing front door, this home also includes a transferable limited warranty, providing added peace of mind at Magnolia Springs. *Photos and virtual tour shown are of a similar completed model with the same plan. Seller is a licensed real estate company.
Property Details
Price:
$437,900
MLS #:
SCW2025362
Status:
Active
Beds:
3
Baths:
2
Type:
Single Family
Subdivision:
Magnolia Springs III
Listed Date:
Jun 9, 2026
Finished Sq Ft:
1,285
Lot Size:
5,227 sqft / 0.12 acres (approx)
Year Built:
2026
See this Listing
Schools
School District:
Stoughton
Elementary School:
Kegonsa
Middle School:
River Bluff
High School:
Stoughton
Interior
Appliances
Range/Oven, Refrigerator, Dishwasher, Microwave, Freezer, Disposal
Bath Descriptions
Stubbed For Bathroom on Lower, At least 1 Tub, Master Bedroom Bath: Full, Master Bedroom Bath, Master Bedroom Bath: Walk- In Shower
Bedroom2Level
Main
Bedroom3Level
Main
Full Baths
2
Interior Features
Walk-in closet(s), Great Room, Cathedral/vaulted ceiling, Water Softener, Cable/Satellite Available, High Speed Internet, Some Smart Home Features
Kitchen Level
Main
Living Room Level
Main
Exterior
Basement
Full, Sump Pump, Radon Mitigation System, Poured Concrete
Exterior
Vinyl
Financial
Heat Fuel
Natural Gas
Heating Cooling
Forced Air, Central Air, Whole House Fan
Taxes
$626
Map
Community
- Address147 Orchid Lane Stoughton WI
- SubdivisionMagnolia Springs III
- CityStoughton
- CountyDANE
- Zip Code53589
Subdivisions in Stoughton
- 51 West
- Bell View
- Blue Heron
- Country Club Park
- Depot Hill
- Eastwood Estates
- First Add to Squires Rolling Meadows
- Forton\’s Addition
- Glen Oaks
- Glen Oaks Lot 218 7th Add
- Greenbriar Estates
- HILL-OLSON ADDN TO HILLCREST
- Hillcrest
- J. Fish
- Kettle Park West
- Magnolia Springs
- Magnolia Springs Phase I
- Monsons Park
- Nordic Ridge
- Oak Knoll
- Riverwood
- Spring Hill
- Stone Crest
- The Meadows at Kettel Park
- The Meadows at Kettle Park West
- The Village
- Westview Ridge
Market Summary
Current real estate data for Single Family in Stoughton as of Sep 09, 2026
91
Single Family Listed
63
Avg DOM
266
Avg $ / SqFt
$526,371
Avg List Price
Property Summary
- Located in the Magnolia Springs III subdivision, 147 Orchid Lane Stoughton WI is a Single Family for sale in Stoughton, WI, 53589. It is listed for $437,900 and features 3 beds, 2 baths, and has approximately 1,285 square feet of living space, and was originally constructed in 2026. The current price per square foot is $341. The average price per square foot for Single Family listings in Stoughton is $266. The average listing price for Single Family in Stoughton is $526,371. To schedule a showing of MLS#scw2025362 at 147 Orchid Lane in Stoughton, WI, contact your Keith McNeely Real Estate agent at 608.370.4020.
Similar Listings Nearby

147 Orchid Lane
Stoughton, WI