
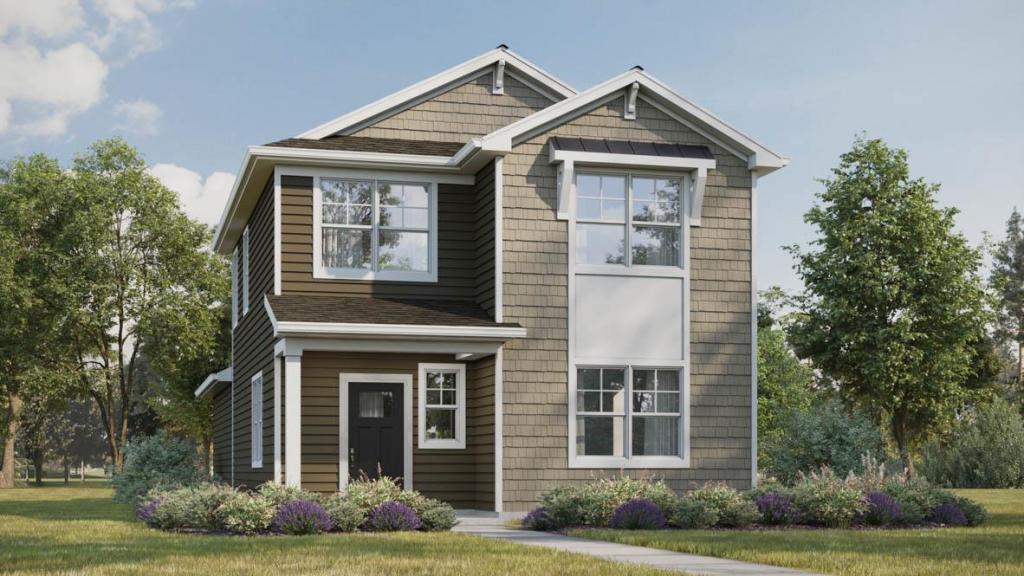
Under Construction -new single family home at Kettle Park West Community! The 2 story Pine Plan features an open concept main level with 9′ ceilings, LVP flooring, powder room, and separate laundry and mud room. Kitchen has a large island, pantry, stainless steel appliances, quartz countertops, 42" flagstone cabinets with crown & soft close doors/drawers. 2nd level has a large primary bedroom has ensuite bath, dual sinks, shower w/ glass enclosure & walk-in closet. A loft, 2 more bedrooms, 2nd full bath and large linen closet round out the 2nd floor. Home also includes a partial basement, 2 car garage, and fully sodded homesite! Enjoy low maintenance living with lawn/landscape care and snow removal. All D.R. Horton homes include a builder warranty and Smart home technology with video doorbell, smart Honeywell thermostat, smart door lock, Deako light switches. Rendering of exterior. Interior photos of similar home. Actual home and inclusions may vary.
Property Details
Price:
$424,990
MLS #:
SCW2023965
Status:
Pending
Beds:
3
Baths:
2.5
Type:
Single Family
Subdivision:
Kettle Park West
Listed Date:
May 22, 2026
Finished Sq Ft:
1,754
Lot Size:
3,920 sqft / 0.09 acres (approx)
Year Built:
2026
See this Listing
Schools
School District:
Stoughton
Elementary School:
Fox Prairie
Middle School:
River Bluff
High School:
Stoughton
Interior
Appliances
Range/Oven, Dishwasher, Microwave, Disposal
Bath Descriptions
At least 1 Tub, Master Bedroom Bath: Full, Master Bedroom Bath, Master Bedroom Bath: Walk- In Shower
Bedroom2Level
Upper
Bedroom3Level
Upper
Full Baths
2
Half Baths
1
Interior Features
Walk-in closet(s), Some Smart Home Features
Kitchen Level
Main
Living Room Level
Main
Exterior
Basement
Partial, Crawl Space, Sump Pump, Radon Mitigation System, Poured Concrete
Exterior
Vinyl, Stone
Exterior Features
Patio
Financial
HOA Fee
$1,500
HOA Fee Frequency
Unknown
Heat Fuel
Natural Gas
Heating Cooling
Forced Air, Central Air
Taxes
$341
Map
Community
- Address520 Oak Opening Drive Stoughton WI
- SubdivisionKettle Park West
- CityStoughton
- CountyDANE
- Zip Code53589
Subdivisions in Stoughton
- 51 West
- Bell View
- Blue Heron
- Country Club Park
- Depot Hill
- Eastwood Estates
- First Add to Squires Rolling Meadows
- Forton\’s Addition
- Glen Oaks
- Glen Oaks Lot 218 7th Add
- Greenbriar Estates
- HILL-OLSON ADDN TO HILLCREST
- Hillcrest
- J. Fish
- Kettle Park West
- Magnolia Springs
- Magnolia Springs Phase I
- Monsons Park
- Nordic Ridge
- Oak Knoll
- Riverwood
- Spring Hill
- Stone Crest
- The Meadows at Kettel Park
- The Meadows at Kettle Park West
- The Village
- Westview Ridge
Market Summary
Current real estate data for Single Family in Stoughton as of Sep 07, 2026
93
Single Family Listed
61
Avg DOM
265
Avg $ / SqFt
$530,146
Avg List Price
Property Summary
- Located in the Kettle Park West subdivision, 520 Oak Opening Drive Stoughton WI is a Single Family for sale in Stoughton, WI, 53589. It is listed for $424,990 and features 3 beds, 3 baths, and has approximately 1,754 square feet of living space, and was originally constructed in 2026. The current price per square foot is $242. The average price per square foot for Single Family listings in Stoughton is $265. The average listing price for Single Family in Stoughton is $530,146. To schedule a showing of MLS#scw2023965 at 520 Oak Opening Drive in Stoughton, WI, contact your Keith McNeely Real Estate agent at 608.370.4020.
Similar Listings Nearby

520 Oak Opening Drive
Stoughton, WI