
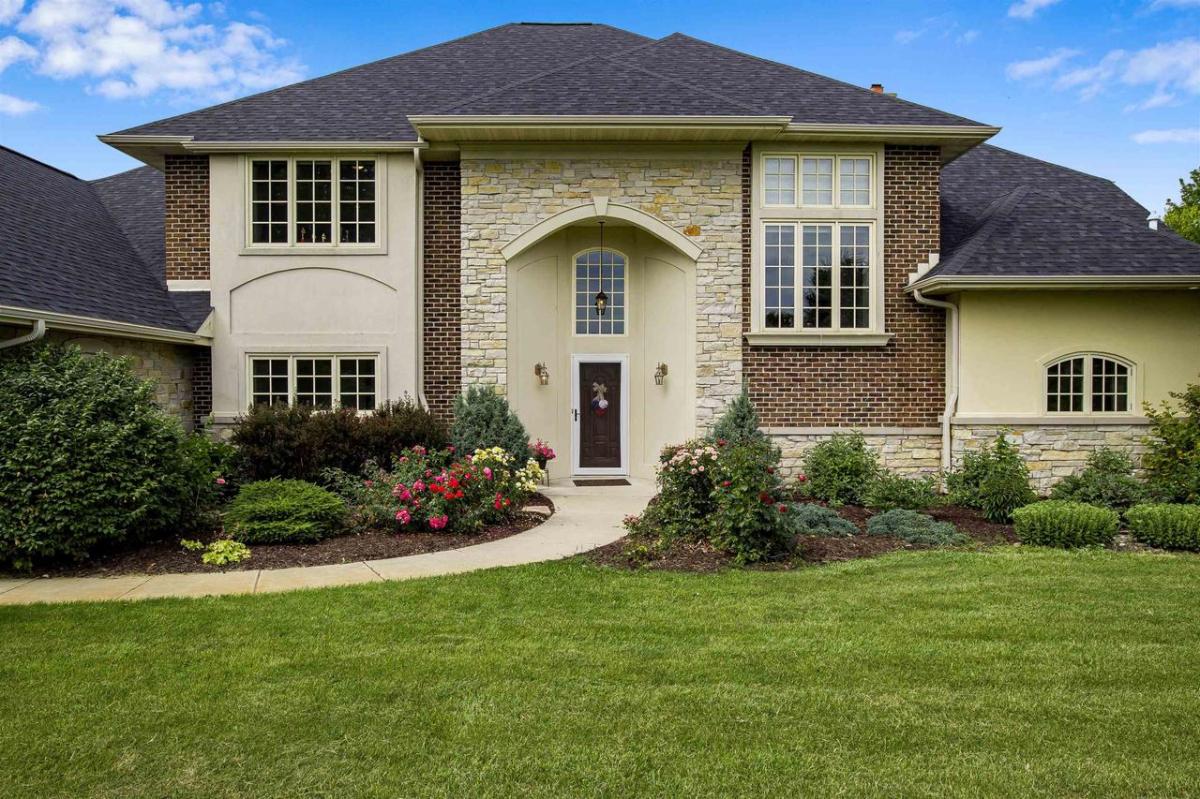
One of the best built custom homes in all of Dane County, this 5,446-square-foot estate sits on nearly an acre overlooking the 16th fairway of Stoughton Country Club, with gorgeous Lake Kegonsa views and an available boat slip just five minutes away. Enjoy lake recreation without sacrificing the space and privacy of a luxury home. Located in the outstanding Stoughton Area School District, it is minutes from historic downtown Stoughton, the Opera House, restaurants, and boutique shops?only 12 minutes from the Beltline and offering favorable Pleasant Springs taxes. Highlights include steel-reinforced ICF construction through the second floor, radiant heat, Marvin windows, five bedrooms, five bathrooms, four en-suite bedrooms, two Rumford fireplaces, a private primary-suite office, steam shower, Jacuzzi tub, golf simulator space, and a movie theater that doubles as a certified concrete storm shelter. A new roof was installed in fall 2025
Property Details
Price:
$1,114,900
MLS #:
SCW2027003
Status:
Active
Beds:
5
Baths:
5
Type:
Single Family
Subdivision:
Greenbriar Estates
Listed Date:
Jul 1, 2026
Finished Sq Ft:
5,446
Lot Size:
30,491 sqft / 0.70 acres (approx)
Year Built:
2005
See this Listing
Schools
School District:
Stoughton
Middle School:
River Bluff
High School:
Stoughton
Interior
Appliances
Range/Oven, Refrigerator, Dishwasher, Microwave, Washer, Dryer
Bath Descriptions
Whirlpool, At least 1 Tub, Steam Shower, Master Bedroom Bath: Full, Master Bedroom Bath, Master Bedroom Bath: Walk- In Shower, Master Bedroom Bath: Tub/No Shower
Bedroom2Level
Upper
Bedroom3Level
Upper
Bedroom4Level
Main
Full Baths
5
Interior Features
Walk-in closet(s), Great Room, Cathedral/vaulted ceiling, Security System, Central Vacuum, Cable/Satellite Available, High Speed Internet
Kitchen Level
Main
Living Room Level
Main
Exterior
Basement
Full, Exposed, Full Size Windows, Walk Out/Outer Door, Partially Finished, Sump Pump, 8’+ Ceiling, Poured Concrete
Exterior
Wood, Brick, Stucco, Stone
Exterior Features
Patio, Screened porch
Financial
Heat Fuel
Natural Gas
Heating Cooling
Forced Air, Radiant, Central Air, In-floor
Taxes
$10,829
Map
Community
- Address3002 Linnerud Drive Stoughton WI
- SubdivisionGreenbriar Estates
- CityStoughton
- CountyDANE
- Zip Code53589
Subdivisions in Stoughton
- 51 West
- Bell View
- Blue Heron
- Country Club Park
- Depot Hill
- Eastwood Estates
- First Add to Squires Rolling Meadows
- Forton\’s Addition
- Glen Oaks
- Glen Oaks Lot 218 7th Add
- Greenbriar Estates
- HILL-OLSON ADDN TO HILLCREST
- Hillcrest
- J. Fish
- Kettle Park West
- Magnolia Springs
- Magnolia Springs Phase I
- Monsons Park
- Nordic Ridge
- Oak Knoll
- Riverwood
- Spring Hill
- Stone Crest
- The Meadows at Kettel Park
- The Meadows at Kettle Park West
- The Village
- Westview Ridge
Market Summary
Current real estate data for Single Family in Stoughton as of Sep 10, 2026
88
Single Family Listed
60
Avg DOM
265
Avg $ / SqFt
$526,961
Avg List Price
Property Summary
- Located in the Greenbriar Estates subdivision, 3002 Linnerud Drive Stoughton WI is a Single Family for sale in Stoughton, WI, 53589. It is listed for $1,114,900 and features 5 beds, 5 baths, and has approximately 5,446 square feet of living space, and was originally constructed in 2005. The current price per square foot is $205. The average price per square foot for Single Family listings in Stoughton is $265. The average listing price for Single Family in Stoughton is $526,961. To schedule a showing of MLS#scw2027003 at 3002 Linnerud Drive in Stoughton, WI, contact your Keith McNeely Real Estate agent at 608.370.4020.
Similar Listings Nearby

3002 Linnerud Drive
Stoughton, WI