
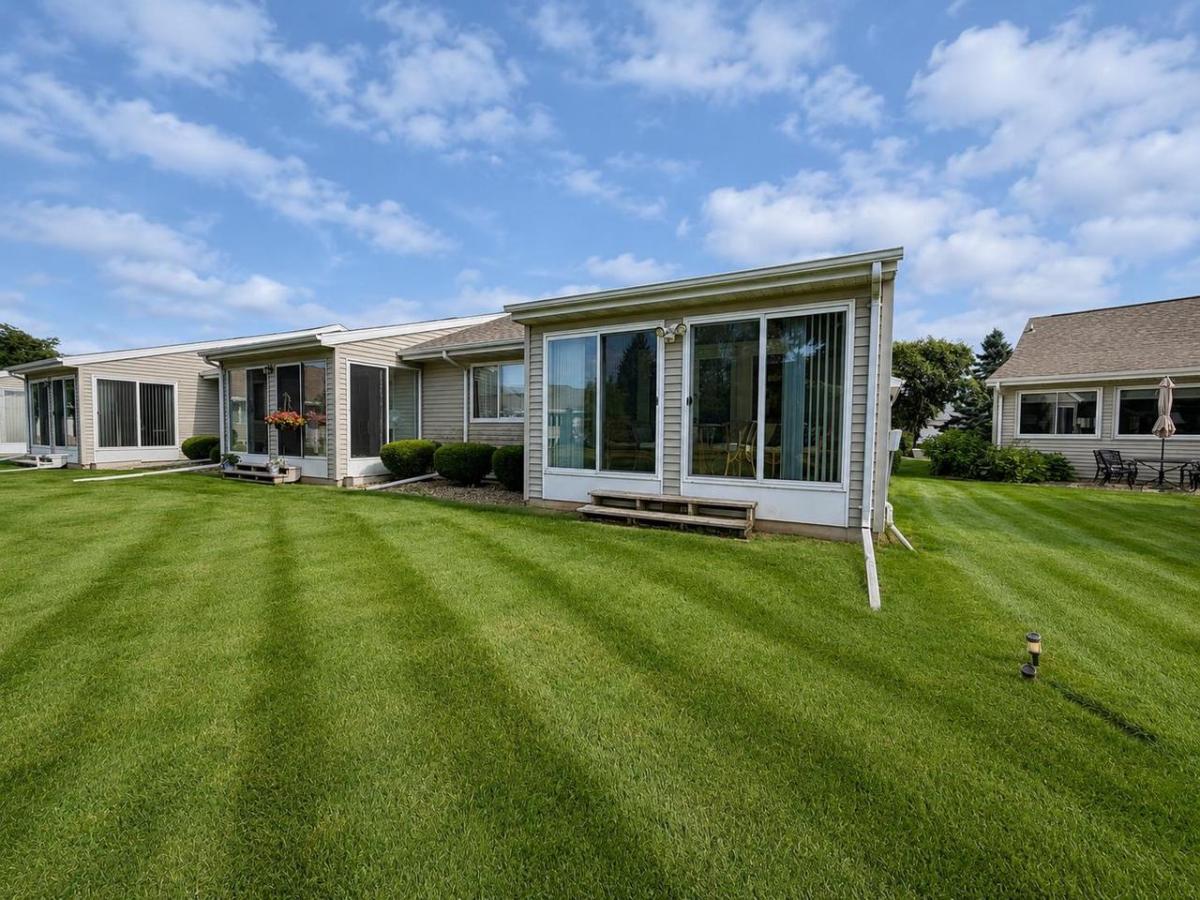
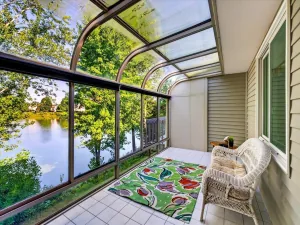
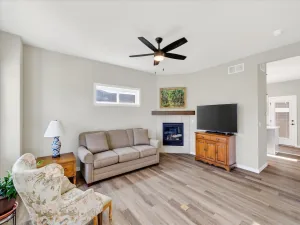
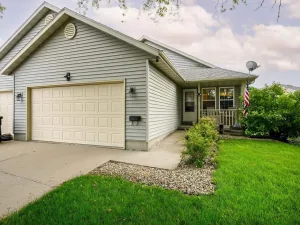
Welcome home to this spacious and charming two-bedroom, two-and-a-half-bath condominium nestled in a desirable 55+ community in Stoughton. With multiple skylights, the thoughtfully designed floor plan offers generous natural light, living spaces, abundant storage, and comfortable one-level living, plus a partially finished lower level. The inviting living room opens to a beautiful three-season sunroom featuring four patio doors, creating the perfect spot to enjoy your morning coffee, read a book, or unwind while taking in the peaceful outdoor views. The spacious lower level provides additional living space ideal for a second living room, hobby area, home office, or entertaining, along with a convenient full bath. A two-car attached garage offers plenty of room for vehicles and storage, while the low-maintenance lifestyle lets you spend more time enjoying the things you love. Conveniently located near shopping, restaurants, parks, healthcare, and all that Stoughton has to offer.
Property Details
Price:
$327,000
MLS #:
SCW2027984
Status:
Active Under Contract
Beds:
2
Baths:
2.5
Type:
Condo
Listed Date:
Jul 14, 2026
Finished Sq Ft:
1,870
Year Built:
1993
See this Listing
Schools
School District:
Stoughton
Elementary School:
Call School District
Middle School:
Call School District
High School:
Stoughton
Interior
Appliances
Range/Oven, Refrigerator, Dishwasher, Microwave, Disposal, Washer, Dryer
Bath Descriptions
At least 1 Tub, Master Bedroom Bath: Full, Master Bedroom Bath, Master Bedroom Bath: Tub/Shower Combo
Bedroom2Level
Main
Full Baths
2
Half Baths
1
Interior Features
Wood or Sim. Wood Floors, Great Room, Cathedral/vaulted ceiling, Skylight(s), Water Softener, Cable/Satellite Available
Kitchen Level
Main
Living Room Level
Main
Exterior
Basement
Full, Partially Finished, Sump Pump
Exterior
Vinyl, Brick
Exterior Features
Private Entry
Financial
Association Common Amenities
Cats Allowed, Dogs Allowed, Pets Number Limit, Dog Size Limit, Adults 55 + Over, Common Green Space
Heat Fuel
Natural Gas
Heating Cooling
Forced Air, Central Air
Taxes
$5,724
Map
Community
- Address726 Kensington Square #726 Stoughton WI
- CityStoughton
- CountyDANE
- Zip Code53589
Subdivisions in Stoughton
- 51 West
- Bell View
- Blue Heron
- Country Club Park
- Depot Hill
- Eastwood Estates
- First Add to Squires Rolling Meadows
- Forton\’s Addition
- Glen Oaks
- Glen Oaks Lot 218 7th Add
- Greenbriar Estates
- HILL-OLSON ADDN TO HILLCREST
- Hillcrest
- J. Fish
- Kettle Park West
- Magnolia Springs
- Magnolia Springs Phase I
- Monsons Park
- Nordic Ridge
- Oak Knoll
- Riverwood
- Spring Hill
- Stone Crest
- The Meadows at Kettel Park
- The Meadows at Kettle Park West
- The Village
- Westview Ridge
Market Summary
Property Summary
- 726 Kensington Square #726 Stoughton WI is a Condo for sale in Stoughton, WI, 53589. It is listed for $327,000 and features 2 beds, 3 baths, and has approximately 1,870 square feet of living space, and was originally constructed in 1993. The current price per square foot is $175. The average price per square foot for Condo listings in Stoughton is $229. The average listing price for Condo in Stoughton is $370,747. To schedule a showing of MLS#scw2027984 at 726 Kensington Square #726 in Stoughton, WI, contact your Keith McNeely Real Estate agent at 608.370.4020.
Similar Listings Nearby
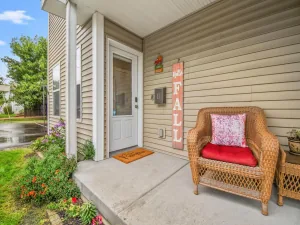

726 Kensington Square #726
Stoughton, WI