
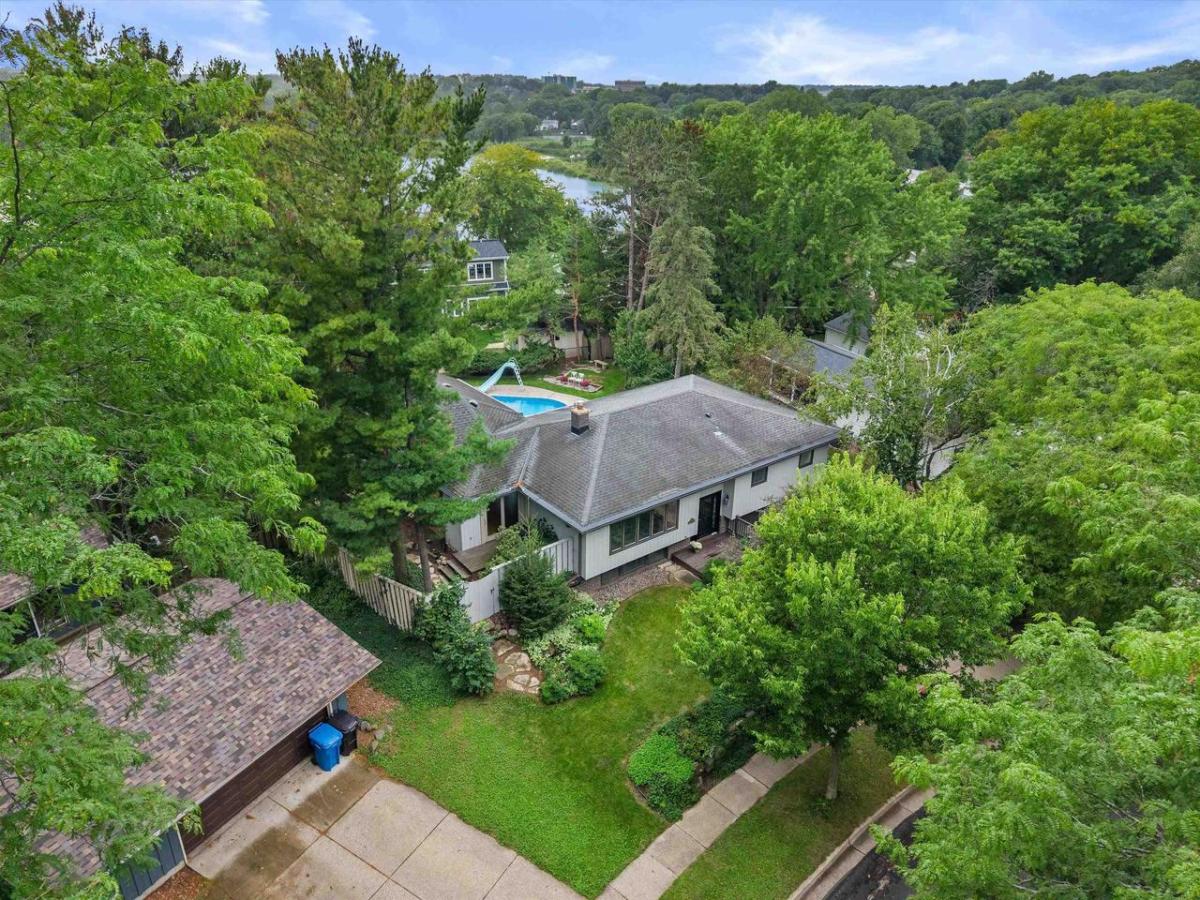
Exceptional opportunity in sought-after Woodside Heights! Charming mid-century modern raised ranch just 1 blk fr Stricker’s Pond, on quiet, tree-lined street walking distance to dwntn Middleton & schools. Spacious Great Room flows into Sun Room with dramatic tongue & groove vaulted wood ceiling, recessed lighting, hardwood floors, gas fireplace & extensive built-in wood shelving & cabinetry. Open kitchen w/cooktop island & casual dining counter connects easily to the living areas & overlooks pool & backyard. Generous windows bring the outdoors in. Extensive recent landscaping has transformed the fully fenced backyard, creating significantly more open, usable lawn & recreation space. In-ground pool with newer liner & heater (2023), slide, & stone-paved decking creates a private retreat for entertaining, relaxing & summer fun into the fall. Fresh paint & new cpt throughout. Generous living space, mid-century character, a fabulous backyard and pool?all in a location that’s hard to beat!
Property Details
Price:
$599,900
MLS #:
SCW2025170
Status:
Active
Beds:
4
Baths:
2
Type:
Single Family
Subdivision:
Woodside Heights
Listed Date:
Jun 14, 2026
Finished Sq Ft:
2,668
Lot Size:
11,325 sqft / 0.26 acres (approx)
Year Built:
1968
See this Listing
Schools
School District:
Middleton-Cross Plains
Elementary School:
Elm Lawn
Middle School:
Kromrey
High School:
Middleton
Interior
Appliances
Refrigerator, Dishwasher, Microwave, Disposal, Washer, Dryer
Bath Descriptions
Whirlpool, At least 1 Tub, Master Bedroom Bath: Full, Master Bedroom Bath, Master Bedroom Bath: Walk- In Shower, Master Bedroom Bath: Tub/No Shower
Bedroom2Level
Main
Bedroom3Level
Main
Bedroom4Level
Lower
Full Baths
2
Interior Features
Great Room, Cathedral/vaulted ceiling, Water Softener, Cable/Satellite Available, High Speed Internet
Kitchen Level
Main
Living Room Level
Main
Exterior
Basement
Full, Exposed, Full Size Windows, Partially Finished, Sump Pump, 8’+ Ceiling, Poured Concrete
Exterior
Wood, Brick
Exterior Features
Deck, Patio, Fenced Yard, Inground Pool
Financial
Heat Fuel
Natural Gas
Heating Cooling
Radiant, Central Air, Zoned Heating
Taxes
$7,946
Map
Community
- Address1308 Shirley Street Middleton WI
- SubdivisionWoodside Heights
- CityMiddleton
- CountyDANE
- Zip Code53562
Subdivisions in Middleton
- Applewood Hill
- Autumn Ridge Reserve
- Baskerville Harbor
- Baskerville Park
- Belle Farm
- Bishops Bay – The Back Nine
- Blackhawk
- Bridle Ridge
- Cherry Hill
- Enchanted Valley
- H A Raemisch Plat
- Hickory Woods
- Hidden Oaks
- High Point Heights
- Middleton Hills
- Middleton Ridge
- Middleton Station
- Misty Valley
- Northbrook
- Northlake
- Parkside Heights
- Parkside Heights 5th Addn
- Pope Farm Estates
- Prairie Home Estates
- Prairie Home Estates 1st Addn
- redtail ridge
- Retail Ridge
- Stonebrook Estates
- Stonefield Condominiums
- Stonefield Condos
- Stonefield Village
- The Community of Bishops Bay
- The Community of Bishops Bay Back Nine
- The Meadows
- The Willows
- Timber Lane Preserve
- Tumbledown Farm
- Woodstone
Market Summary
Current real estate data for Single Family in Middleton as of Oct 10, 2026
107
Single Family Listed
113
Avg DOM
293
Avg $ / SqFt
$802,202
Avg List Price
Property Summary
- Located in the Woodside Heights subdivision, 1308 Shirley Street Middleton WI is a Single Family for sale in Middleton, WI, 53562. It is listed for $599,900 and features 4 beds, 2 baths, and has approximately 2,668 square feet of living space, and was originally constructed in 1968. The current price per square foot is $225. The average price per square foot for Single Family listings in Middleton is $293. The average listing price for Single Family in Middleton is $802,202. To schedule a showing of MLS#scw2025170 at 1308 Shirley Street in Middleton, WI, contact your Keith McNeely Real Estate agent at 608.370.4020.
Similar Listings Nearby

1308 Shirley Street
Middleton, WI