

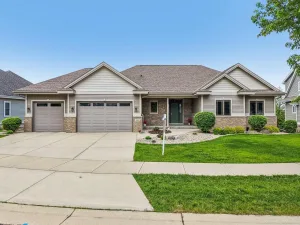
Energy Efficient New Construction located in the highly sought after Middleton School District. Tim O’Brien Homes Abbott plan welcomes you w/ from the covered front porch inviting you into an open living space where the bright sunny Great Room features a cozy fireplace & is open to a large Kitchen with oversized island. The quartz counters & ample cabinetry make this kitchen a chef’s dream. A Flex Room is located off the main living & provides a quiet area perfect for an office or formal dining. In the expansive upper level find 4 bedrooms including the impressive Primary Suite w/ box tray ceiling, a large walk-in closet & luxurious bath w/ tile shower and bench. An additional flex room on the upper level offers endless possibilities. An egress window in the lower level allows for future potential finished basement. Enjoy summers on the expansive 9×18 outdoor patio. Plenty of room in the 3 car garage. Don’t miss this Middleton gem!
Property Details
Price:
$634,900
MLS #:
SCW2012794
Status:
Active Under Contract
Beds:
4
Baths:
2.5
Type:
Single Family
Subdivision:
Redtail Ridge
Listed Date:
Nov 20, 2025
Finished Sq Ft:
2,341
Lot Size:
4,356 sqft / 0.10 acres (approx)
Year Built:
2026
See this Listing
Schools
School District:
Middleton-Cross Plains
Elementary School:
Northside
Middle School:
Kromrey
High School:
Middleton
Interior
Appliances
Range/Oven, Refrigerator, Dishwasher, Microwave, Freezer, Disposal
Bath Descriptions
Stubbed For Bathroom on Lower, At least 1 Tub, Master Bedroom Bath: Full, Master Bedroom Bath, Master Bedroom Bath: Walk- In Shower
Bedroom2Level
Upper
Bedroom3Level
Upper
Bedroom4Level
Upper
Full Baths
2
Half Baths
1
Interior Features
Walk-in closet(s), Great Room, Water Softener, Cable/Satellite Available, High Speed Internet, Some Smart Home Features
Kitchen Level
Main
Living Room Level
Main
Exterior
Basement
Full, Sump Pump, 8’+ Ceiling, Radon Mitigation System, Poured Concrete
Exterior
Vinyl, Other, Stone
Financial
HOA Fee
$0
HOA Fee Frequency
Unknown
Heat Fuel
Natural Gas, Electric
Heating Cooling
Central Air, Air Cleaner, Air exchanger
Taxes
$0
Map
Community
- Address6668 Redpoll Road Middleton WI
- SubdivisionRedtail Ridge
- CityMiddleton
- CountyDANE
- Zip Code53562
Subdivisions in Middleton
- Applewood Hill
- Autumn Ridge Reserve
- Baskerville Harbor
- Baskerville Park
- Belle Farm
- Bishops Bay – The Back Nine
- Blackhawk
- Bridle Ridge
- Cherry Hill
- Enchanted Valley
- H A Raemisch Plat
- Hickory Woods
- Hidden Oaks
- High Point Heights
- Middleton Hills
- Middleton Ridge
- Middleton Station
- Misty Valley
- Northbrook
- Northlake
- Parkside Heights
- Parkside Heights 5th Addn
- Pope Farm Estates
- Prairie Home Estates
- Prairie Home Estates 1st Addn
- redtail ridge
- Retail Ridge
- Stonebrook Estates
- Stonefield Condominiums
- Stonefield Condos
- Stonefield Village
- The Community of Bishops Bay
- The Community of Bishops Bay Back Nine
- The Meadows
- The Willows
- Timber Lane Preserve
- Tumbledown Farm
- Woodstone
Market Summary
Current real estate data for Single Family in Middleton as of May 30, 2026
138
Single Family Listed
91
Avg DOM
301
Avg $ / SqFt
$806,021
Avg List Price
Property Summary
- Located in the Redtail Ridge subdivision, 6668 Redpoll Road Middleton WI is a Single Family for sale in Middleton, WI, 53562. It is listed for $634,900 and features 4 beds, 3 baths, and has approximately 2,341 square feet of living space, and was originally constructed in 2026. The current price per square foot is $271. The average price per square foot for Single Family listings in Middleton is $301. The average listing price for Single Family in Middleton is $806,021. To schedule a showing of MLS#scw2012794 at 6668 Redpoll Road in Middleton, WI, contact your Keith McNeely Real Estate agent at 608.370.4020.
Similar Listings Nearby

6668 Redpoll Road
Middleton, WI