

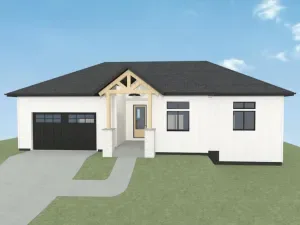
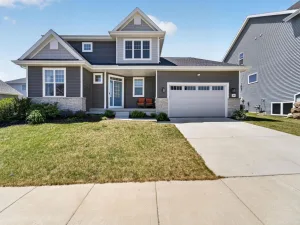
Move-in ready 6/19/26. This Hudson home features a thoughtfully designed, open-concept layout ideal for modern living. Offering 4 bedrooms, 2.5 baths, and a 2-car garage, this home showcases locally made, custom Auburn Ridge cabinetry, doors, and trim crafted to last. The stylish kitchen includes a center island, quartz countertops, and quality finishes from trusted brands like Kohler, Moen, and Shaw. Durable luxury vinyl plank flooring enhances main living areas, while painted solid-core doors provide superior sound control. Designer lighting curated from Kichler and Visual Comfort & Co. adds a polished touch. Smart Home+ technology with integrated lighting control brings everyday convenience. Enjoy added peace of mind with a one-year warranty.
Property Details
Price:
$754,900
MLS #:
SCW2020335
Status:
Pending
Beds:
4
Baths:
2.5
Type:
Single Family
Subdivision:
PHEASANT CROSSING
Listed Date:
Apr 9, 2026
Finished Sq Ft:
2,211
Lot Size:
6,969 sqft / 0.16 acres (approx)
Year Built:
2026
See this Listing
Schools
School District:
Middleton-Cross Plains
Elementary School:
Northside
Middle School:
Kromrey
High School:
Middleton
Interior
Appliances
Range/Oven, Refrigerator, Dishwasher, Microwave, Disposal, Washer, Dryer
Bath Descriptions
Stubbed For Bathroom on Lower, At least 1 Tub, Master Bedroom Bath: Full, Master Bedroom Bath, Master Bedroom Bath: Walk- In Shower
Bedroom2Level
Upper
Bedroom3Level
Upper
Bedroom4Level
Upper
Full Baths
2
Half Baths
1
Interior Features
Walk-in closet(s), Great Room, Water Softener, Cable/Satellite Available, Some Smart Home Features
Kitchen Level
Main
Living Room Level
Main
Exterior
Basement
Full, Sump Pump, 8’+ Ceiling, Radon Mitigation System, Poured Concrete
Exterior
Vinyl, Stone
Exterior Features
Deck
Financial
HOA Fee
$334
HOA Fee Frequency
Unknown
Heat Fuel
Natural Gas
Heating Cooling
Forced Air, Central Air, Air Cleaner
Taxes
$0
Map
Community
- Address4010 Misty Valley Drive Middleton WI
- SubdivisionPHEASANT CROSSING
- CityMiddleton
- CountyDANE
- Zip Code53562
Subdivisions in Middleton
- Applewood Hill
- Autumn Ridge Reserve
- Baskerville Harbor
- Baskerville Park
- Belle Farm
- Bishops Bay – The Back Nine
- Blackhawk
- Bridle Ridge
- Cherry Hill
- Enchanted Valley
- H A Raemisch Plat
- Hickory Woods
- Hidden Oaks
- High Point Heights
- Middleton Hills
- Middleton Ridge
- Middleton Station
- Misty Valley
- Northbrook
- Northlake
- Parkside Heights
- Parkside Heights 5th Addn
- Pope Farm Estates
- Prairie Home Estates
- Prairie Home Estates 1st Addn
- redtail ridge
- Retail Ridge
- Stonebrook Estates
- Stonefield Condominiums
- Stonefield Condos
- Stonefield Village
- The Community of Bishops Bay
- The Community of Bishops Bay Back Nine
- The Meadows
- The Willows
- Timber Lane Preserve
- Tumbledown Farm
- Woodstone
Market Summary
Current real estate data for Single Family in Middleton as of Jul 25, 2026
116
Single Family Listed
92
Avg DOM
310
Avg $ / SqFt
$847,779
Avg List Price
Property Summary
- Located in the PHEASANT CROSSING subdivision, 4010 Misty Valley Drive Middleton WI is a Single Family for sale in Middleton, WI, 53562. It is listed for $754,900 and features 4 beds, 3 baths, and has approximately 2,211 square feet of living space, and was originally constructed in 2026. The current price per square foot is $341. The average price per square foot for Single Family listings in Middleton is $310. The average listing price for Single Family in Middleton is $847,779. To schedule a showing of MLS#scw2020335 at 4010 Misty Valley Drive in Middleton, WI, contact your Keith McNeely Real Estate agent at 608.370.4020.
Similar Listings Nearby

4010 Misty Valley Drive
Middleton, WI