

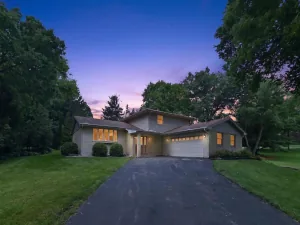
One-owner, custom-built gem – meticulously maintained, ready to move on to its lucky next owner! The heart of the home features an open floor plan where the kitchen flows effortlessly into the great room – perfect for gathering & entertaining. Soaring vaulted ceiling adds dramatic volume, while a bar area makes hosting easy & inviting. Flexible first-floor bedroom – perfect for guests, office or multigenerational living. Retreat-style primary bedrm suite w/ whirlpool bath, shower and expansive walk-in closet. Exposed, walkout lower level presents an incredible opportunity to expand your living space, includes bath rough-in. Office or 5th bedroom already in place. Step outside to peaceful greenway views & close to Pheasant Branch Conservancy – nature walks /exploring. Oversized deck great for summer entertaining including gas line for grill! Top-to-bottom peace of mind with a brand new roof! Water Softener & Garage Doors 2025. AC 2023. Furnace 2018.
Property Details
Price:
$725,000
MLS #:
SCW2019849
Status:
Pending
Beds:
4
Baths:
3
Type:
Single Family
Subdivision:
Northlake
Listed Date:
May 11, 2026
Finished Sq Ft:
2,566
Lot Size:
13,939 sqft / 0.32 acres (approx)
Year Built:
1999
See this Listing
Schools
School District:
Middleton-Cross Plains
Elementary School:
Northside
Middle School:
Kromrey
High School:
Middleton
Interior
Appliances
Range/Oven, Refrigerator, Dishwasher, Washer, Dryer
Bath Descriptions
Stubbed For Bathroom on Lower, Whirlpool, At least 1 Tub, Master Bedroom Bath: Full, Master Bedroom Bath, Master Bedroom Bath: Walk- In Shower, Master Bedroom Bath: Tub/No Shower
Bedroom2Level
Upper
Bedroom3Level
Upper
Bedroom4Level
Main
Full Baths
3
Interior Features
Walk-in closet(s), Great Room, Cathedral/vaulted ceiling, Skylight(s), Water Softener, Central Vacuum, Cable/Satellite Available, Some Smart Home Features
Kitchen Level
Main
Living Room Level
Main
Exterior
Basement
Full, Exposed, Full Size Windows, Walk Out/Outer Door, Poured Concrete
Exterior
Vinyl, Brick
Exterior Features
Deck
Financial
HOA Fee
$229
HOA Fee Frequency
Unknown
Heat Fuel
Natural Gas
Heating Cooling
Forced Air, Central Air
Taxes
$9,758
Map
Community
- Address5501 Sandhill Drive Middleton WI
- SubdivisionNorthlake
- CityMiddleton
- CountyDANE
- Zip Code53562
Subdivisions in Middleton
- Applewood Hill
- Autumn Ridge Reserve
- Baskerville Harbor
- Baskerville Park
- Belle Farm
- Bishops Bay – The Back Nine
- Blackhawk
- Bridle Ridge
- Cherry Hill
- Enchanted Valley
- H A Raemisch Plat
- Hickory Woods
- Hidden Oaks
- High Point Heights
- Middleton Hills
- Middleton Ridge
- Middleton Station
- Misty Valley
- Northbrook
- Northlake
- Parkside Heights
- Parkside Heights 5th Addn
- Pope Farm Estates
- Prairie Home Estates
- Prairie Home Estates 1st Addn
- redtail ridge
- Retail Ridge
- Stonebrook Estates
- Stonefield Condominiums
- Stonefield Condos
- Stonefield Village
- The Community of Bishops Bay
- The Community of Bishops Bay Back Nine
- The Meadows
- The Willows
- Timber Lane Preserve
- Tumbledown Farm
- Woodstone
Market Summary
Current real estate data for Single Family in Middleton as of Jul 24, 2026
118
Single Family Listed
90
Avg DOM
310
Avg $ / SqFt
$848,748
Avg List Price
Property Summary
- Located in the Northlake subdivision, 5501 Sandhill Drive Middleton WI is a Single Family for sale in Middleton, WI, 53562. It is listed for $725,000 and features 4 beds, 3 baths, and has approximately 2,566 square feet of living space, and was originally constructed in 1999. The current price per square foot is $283. The average price per square foot for Single Family listings in Middleton is $310. The average listing price for Single Family in Middleton is $848,748. To schedule a showing of MLS#scw2019849 at 5501 Sandhill Drive in Middleton, WI, contact your Keith McNeely Real Estate agent at 608.370.4020.
Similar Listings Nearby

5501 Sandhill Drive
Middleton, WI