
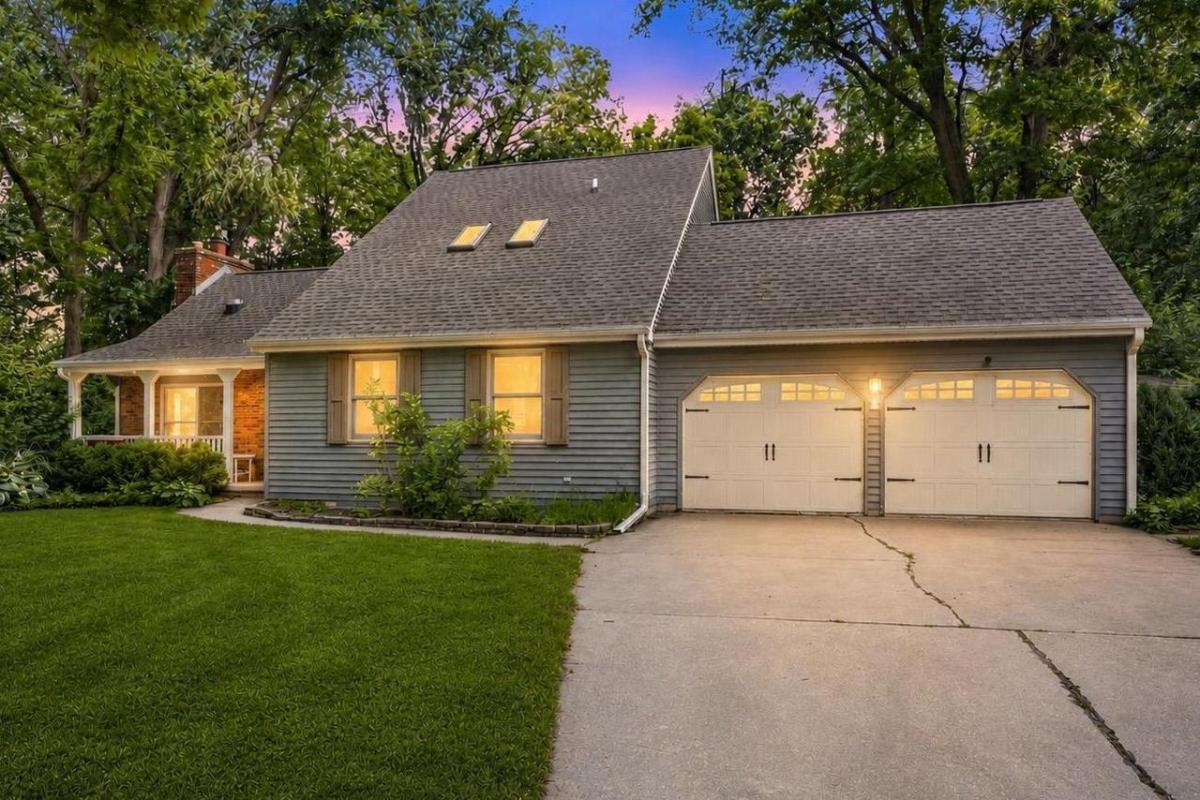
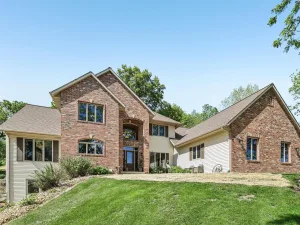
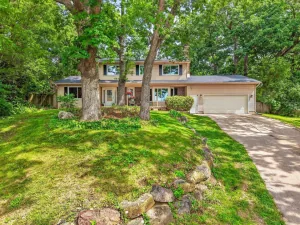
**OPEN HOUSE CANCELLED**Picturesque Cape Cod in the town of Middleton is stunning inside and out. An adorable front porch greets you before you enter into gleaming hardwood floors, vaulted ceiling, and a cozy gas fireplace. Formal dining provides space to enjoy a meal together, while the updated kitchen with SS appliances, granite c-tops, solid maple cabinetry harmonize the modern updates with the original character. Main level bedroom offers updated ensuite for ultimate convenience. Home office and three-season room with pellet stove complete the main level. Upstairs you?ll find two generously sized bedrooms, open loft space, and another full bath. Downstairs, a fully finished basement with a projector for movie nights and two add?l bedrooms. The mature wooded lot is nearly an acre, with hickory, oak, redbud, and fruit trees; perennial flowers and native prairie plantings; and cedar raised beds ready for gardening. Composite deck in back is perfect for al fresco dining.
Property Details
Price:
$695,000
MLS #:
SCW2028021
Status:
Pending
Beds:
5
Baths:
3.5
Type:
Single Family
Subdivision:
Enchanted Valley Estates
Listed Date:
Jul 14, 2026
Finished Sq Ft:
3,110
Lot Size:
40,075 sqft / 0.92 acres (approx)
Year Built:
1977
See this Listing
Schools
School District:
Middleton-Cross Plains
Elementary School:
Sunset Ridge
Middle School:
Glacier Creek
High School:
Middleton
Interior
Appliances
Range/Oven, Refrigerator, Dishwasher, Disposal, Washer, Dryer
Bath Descriptions
At least 1 Tub, Master Bedroom Bath: Full, Master Bedroom Bath, Master Bedroom Bath: Walk- In Shower
Bedroom2Level
Upper
Bedroom3Level
Upper
Bedroom4Level
Lower
Full Baths
3
Half Baths
1
Interior Features
Walk-in closet(s), Great Room, Cathedral/vaulted ceiling, Skylight(s), Water Softener, Cable/Satellite Available
Kitchen Level
Main
Living Room Level
Main
Exterior
Basement
Full, Exposed, Full Size Windows, Partially Finished, Sump Pump, Poured Concrete
Exterior
Wood, Brick
Exterior Features
Deck, Patio
Outbuildings
Storage building
Financial
Heat Fuel
Natural Gas
Heating Cooling
Forced Air, Central Air
Taxes
$7,733
Map
Community
- Address7842 Sagebrush Trail Middleton WI
- SubdivisionEnchanted Valley Estates
- CityMiddleton
- CountyDANE
- Zip Code53562
Subdivisions in Middleton
- Applewood Hill
- Autumn Ridge Reserve
- Baskerville Harbor
- Baskerville Park
- Belle Farm
- Bishops Bay – The Back Nine
- Blackhawk
- Bridle Ridge
- Cherry Hill
- Enchanted Valley
- H A Raemisch Plat
- Hickory Woods
- Hidden Oaks
- High Point Heights
- Middleton Hills
- Middleton Ridge
- Middleton Station
- Misty Valley
- Northbrook
- Northlake
- Parkside Heights
- Parkside Heights 5th Addn
- Pope Farm Estates
- Prairie Home Estates
- Prairie Home Estates 1st Addn
- redtail ridge
- Retail Ridge
- Stonebrook Estates
- Stonefield Condominiums
- Stonefield Condos
- Stonefield Village
- The Community of Bishops Bay
- The Community of Bishops Bay Back Nine
- The Meadows
- The Willows
- Timber Lane Preserve
- Tumbledown Farm
- Woodstone
Market Summary
Current real estate data for Single Family in Middleton as of Aug 25, 2026
115
Single Family Listed
97
Avg DOM
301
Avg $ / SqFt
$828,615
Avg List Price
Property Summary
- Located in the Enchanted Valley Estates subdivision, 7842 Sagebrush Trail Middleton WI is a Single Family for sale in Middleton, WI, 53562. It is listed for $695,000 and features 5 beds, 4 baths, and has approximately 3,110 square feet of living space, and was originally constructed in 1977. The current price per square foot is $223. The average price per square foot for Single Family listings in Middleton is $301. The average listing price for Single Family in Middleton is $828,615. To schedule a showing of MLS#scw2028021 at 7842 Sagebrush Trail in Middleton, WI, contact your Keith McNeely Real Estate agent at 608.370.4020.
Similar Listings Nearby

7842 Sagebrush Trail
Middleton, WI