

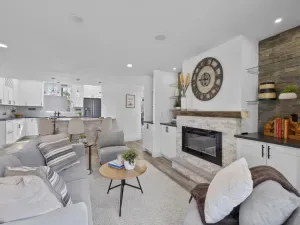
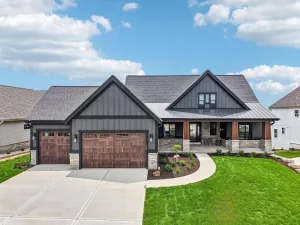
Set within the sought-after Community of Bishops Bay, this thoughtfully designed home pairs refined finishes with everyday ease. Maple hardwoods carry through the main level, where a chef?s kitchen is anchored by Wolf double + steam ovens, Sub-Zero refrigeration, a 44" Galley workstation sink, granite countertops, and a hidden walk-in pantry with second dishwasher and sink. The great room centers on a gas fireplace with custom built-ins, while a four-season dining space adds warmth with a 74" fireplace. The main floor primary suite is a true retreat with quartzite counters, heated floors, and a tailored walk-in closet. Upstairs, a finished bonus room offers flexibility. The lower level is designed for gathering, with a theater, library with rolling ladder, and a bar area with fireplace. Electric blinds, dual-zone HVAC, whole-home audio, dog shower, and a sprinkler system complete the experience with no detail overlooked.
Property Details
Price:
$1,700,000
MLS #:
SCW2021228
Status:
Pending
Beds:
4
Baths:
4.5
Type:
Single Family
Subdivision:
Community of Bishops Bay
Listed Date:
Apr 23, 2026
Finished Sq Ft:
5,704
Lot Size:
10,890 sqft / 0.25 acres (approx)
Year Built:
2021
See this Listing
Schools
School District:
Waunakee
Elementary School:
Call School District
Middle School:
Waunakee
High School:
Waunakee
Interior
Appliances
Range/Oven, Refrigerator, Dishwasher, Microwave, Freezer, Disposal, Washer, Dryer
Bath Descriptions
Whirlpool, At least 1 Tub, Master Bedroom Bath: Full, Master Bedroom Bath, Master Bedroom Bath: Walk- In Shower, Master Bedroom Bath: Tub/No Shower
Bedroom2Level
Upper
Bedroom3Level
Upper
Bedroom4Level
Upper
Full Baths
4
Half Baths
1
Interior Features
Walk-in closet(s), Great Room, Cathedral/vaulted ceiling, Water Softener, Security System, Wet Bar, Cable/Satellite Available, High Speed Internet
Kitchen Level
Main
Living Room Level
Main
Exterior
Basement
Full, Finished, Sump Pump, 8’+ Ceiling, Radon Mitigation System, Poured Concrete
Exterior
Fiber Cement, Stone
Exterior Features
Patio, Sprinkler System
Financial
HOA Fee
$2,375
HOA Fee Frequency
Unknown
Heat Fuel
Natural Gas
Heating Cooling
Forced Air, Central Air, In-floor, Zoned Heating, Multiple Units, Air Cleaner
Taxes
$22,465
Map
Community
- Address4917 Breakers Rock Road Middleton WI
- SubdivisionCommunity of Bishops Bay
- CityMiddleton
- CountyDANE
- Zip Code53597
Market Summary
Current real estate data for Single Family in Middleton as of Jul 24, 2026
117
Single Family Listed
90
Avg DOM
311
Avg $ / SqFt
$851,217
Avg List Price
Property Summary
- Located in the Community of Bishops Bay subdivision, 4917 Breakers Rock Road Middleton WI is a Single Family for sale in Middleton, WI, 53597. It is listed for $1,700,000 and features 4 beds, 5 baths, and has approximately 5,704 square feet of living space, and was originally constructed in 2021. The current price per square foot is $298. The average price per square foot for Single Family listings in Middleton is $311. The average listing price for Single Family in Middleton is $851,217. To schedule a showing of MLS#scw2021228 at 4917 Breakers Rock Road in Middleton, WI, contact your Keith McNeely Real Estate agent at 608.370.4020.
Similar Listings Nearby

4917 Breakers Rock Road
Middleton, WI