
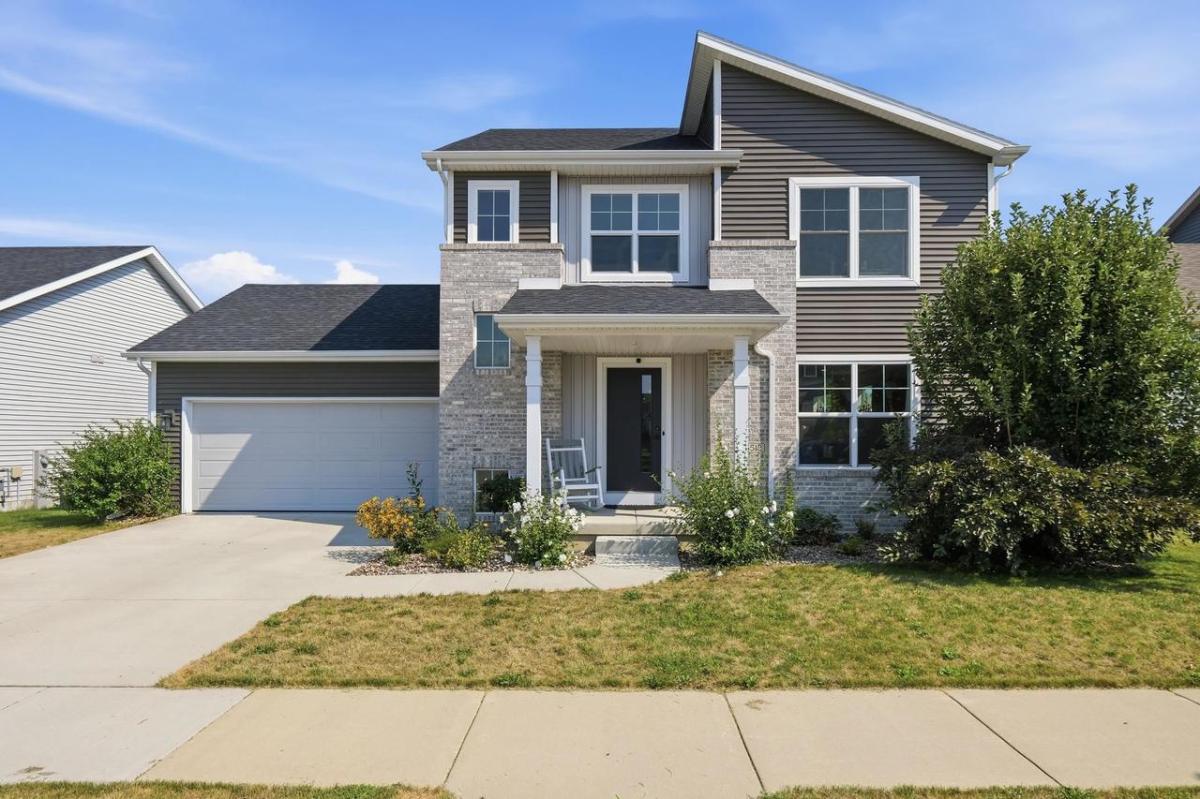
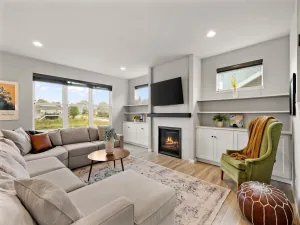
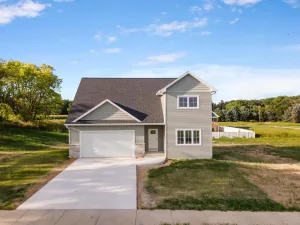
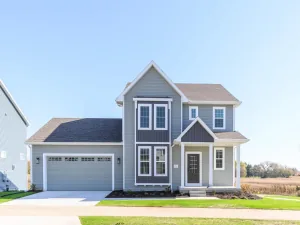
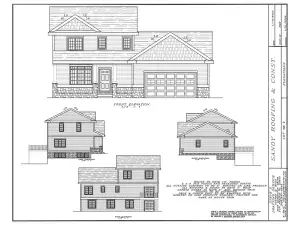
The Village at Autumn Lake home offers low-maintenance living with an open-concept floor plan, LVP flooring throughout, and natural light. Kitchen features quartz countertops, a geometric center island with a striking black granite and porcelain mixed large-basin sink, a pantry cabinet, and stainless steel appliances.The spacious layout flows seamlessly into the main living areas, creating an inviting setting for both everyday living and entertaining. The primary suite provides a private retreat with a spacious walk-in closet complete with built-in organizers. Primary bath features a walk-in shower and dual quartz vanity. The upstairs also offers two bedrooms and a spacious loft for a versatile living space that can easily accommodate family, guests, a home office, playroom, or media area. Enjoy outdoor living from the maintenance-free deck overlooking green space, offering added privacy. Main-level laundry, and roughed-in basement plumbing for a potential fourth bathroom!
Property Details
Price:
$499,900
MLS #:
SCW2027097
Status:
Active
Beds:
3
Baths:
2.5
Type:
Single Family
Subdivision:
Autumn Lake
Listed Date:
Sep 7, 2026
Finished Sq Ft:
1,906
Lot Size:
5,227 sqft / 0.12 acres (approx)
Year Built:
2020
See this Listing
Schools
School District:
Sun Prairie
Elementary School:
Meadow View
Middle School:
Parkview
High School:
Sun Prairie East
Interior
Appliances
Range/Oven, Refrigerator, Dishwasher, Microwave, Disposal, Washer, Dryer
Bath Descriptions
At least 1 Tub, Master Bedroom Bath: Full, Master Bedroom Bath, Master Bedroom Bath: Walk- In Shower
Bedroom2Level
Upper
Bedroom3Level
Upper
Full Baths
2
Half Baths
1
Interior Features
Walk-in closet(s), Great Room, Water Softener, Cable/Satellite Available
Kitchen Level
Main
Living Room Level
Main
Exterior
Basement
Full, Sump Pump, 8’+ Ceiling, Radon Mitigation System, Poured Concrete
Exterior
Vinyl, Brick
Financial
HOA Fee
$237
HOA Fee Frequency
Unknown
Heat Fuel
Natural Gas
Heating Cooling
Forced Air, Central Air, Air Cleaner
Taxes
$8,529
Map
Community
- Address5512 Levitan Lane Madison WI
- SubdivisionAutumn Lake
- CityMadison
- CountyDANE
- Zip Code53718
Subdivisions in Madison
- Apple Ridge
- Appplewood Hill
- Arbor Hills
- Arbordale
- Baxter Highlands
- Blackhawk
- Bowens Addition
- Brentwood Village
- Carton Crest
- Chapel Hill
- Chapel Valley
- Charing Cross Meadows
- Clarendon Hills
- Cloverleaf Acres
- Clyde A Gallagher
- CLYDE A GALLAGHER PARK SUBD FIRST ADD, L
- Clyde A. Gallagher
- Clyde A. Gallagher\’s Sherman Ave
- Clyde A. Gallagher\’s Subdivision
- Crawford Heights Third Addition
- Crestview
- Dudgeon-Monroe
- E L Gallagher
- Eastmorland
- Eastridge Trail
- Eken Park
- Elvehjem
- Fahey Fields
- Fair Oaks
- Faircrest
- Fairview Additions
- Farwells Replat
- Fieldstone
- Findlay Park
- Fuller\’s Woods
- Glacier Crossing
- Glacier Heights
- GLEN OAK HILLS
- Glen Oaks Hills
- Glendale
- Golf Green
- Grandview Commons
- Grandview Commons North
- GRANDVIEW COMMONS NORTHEAST
- Greenbush
- Greentree
- Griffiths Beach
- Hauser Estates
- HAVEN AT VILLAGE AT AUTUMN LAKE
- HAVEN VILLAGE AT AUTUMN LAKE
- Hawk\’s Creek
- Hawks Creek
- Hawks Ridge
- Heather Glen Addition to the Crossing
- Heritage Heights
- Hickory Ridge
- HIGH POINT ESTATES
- Highland Village
- Highland Village 2nd Addn
- Highlands
- Hill Farms
- Hillington
- HILLSIDE ADDITION TO MEADOWOOD
- Hillview Heights Addition
- Honeysuckle Acres
- Ice Age Ridge
- Indian Springs
- Jannah Village
- John W Tilton
- Junction Ridge 1st Addn
- Knox Add to Summit Ridge
- Lake Edge Park
- Lansing Place
- Liberty Place
- Lincoln Hills
- LOT 3 CSM
- Manor Green Add to Meadowood
- Maple Bluff
- Marlborough Heights
- Marquette
- McKenna Park
- Meadowood
- MEEK-BROWNE
- Mendota Hills
- Mid Town Commons
- Midland Meadows
- Midpoint Meadows
- Midvale Heights
- Morningside Heights
- Nakoma
- Nakoma Park
- Nakoma/Crawford Heights
- Nesbitt Valley
- Newberry Heights
- Nob Hill Park
- North Lake Mendota
- Northland Manor
- Oakbridge
- Olbrich Park
- Old Sauk Village
- Orchard Ridge
- Painted Post Estates
- Parkwood Hill Estates
- Parkwood Hills
- Pinckney Row Plat
- Post Road Addition to Arbor
- Quaker Heights
- Quaker Heights 1st Add
- Rambling Acres
- Raywood Heights
- Reston Heights
- Richmond Hill
- Ridgewood
- Rolling Meadows
- Sandburg Heights
- Sandstone Ridge
- Sandstone Ridge Daniel Addn
- Sanford Holiday Bluff
- Sauk Creek
- Schenk Park
- Sherman Village
- Shorewood Hills
- Ski Lane Properties
- Spring Harbor
- Stone Crest Estates
- Stonecrest Estates
- Stonefield Ridge
- Stony Ridge
- Sun Gardens
- Sunridge
- Sunrise Meadows
- Sunset Hills
- Sunset Hills / Highland Park
- Sunset Village
- Swanton Acres
- Tamarack Trails
- Tenney-Lapham
- Terravessa
- The Crossing
- The Highlands
- The Meadowlands
- The Trillium
- The Turn
- The Turn at Cherokee
- Third Add to Downs of West Meadowood
- Timber Lane
- Twin Oaks
- University Heights
- University Hill Farms
- Valhalla Valley/High Point
- Valley Ridge
- Vang Homesites
- Vilas
- VILLAGE AT AUTUMN LAKE
- Village of Autumn Lake
- Washington Park
- Waubesa Beach
- West Lawn
- West Meadowood Hills
- Westchest Park, Outlot
- WestHaven Trails
- Westmorland
- Westport Meadows
- Westvale
- Wexford Village
- Wheeler Heights 2nd Add.
- Whitetail Ridge
- Wingra Park
- WOODLAND HILLS
- WOODLAWN
- Woodlawn Add
- Woodward Grove
Market Summary
Current real estate data for Single Family in Madison as of Oct 26, 2026
482
Single Family Listed
54
Avg DOM
287
Avg $ / SqFt
$548,144
Avg List Price
Property Summary
- Located in the Autumn Lake subdivision, 5512 Levitan Lane Madison WI is a Single Family for sale in Madison, WI, 53718. It is listed for $499,900 and features 3 beds, 3 baths, and has approximately 1,906 square feet of living space, and was originally constructed in 2020. The current price per square foot is $262. The average price per square foot for Single Family listings in Madison is $287. The average listing price for Single Family in Madison is $548,144. To schedule a showing of MLS#scw2027097 at 5512 Levitan Lane in Madison, WI, contact your Keith McNeely Real Estate agent at 608.370.4020.
Similar Listings Nearby


5512 Levitan Lane
Madison, WI