There are multiple listings for this address:

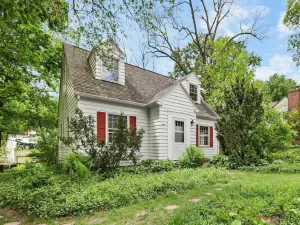
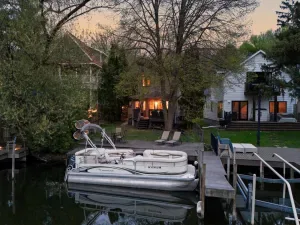
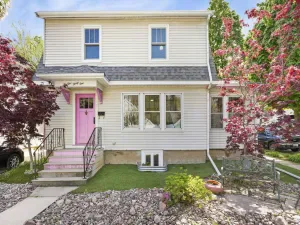
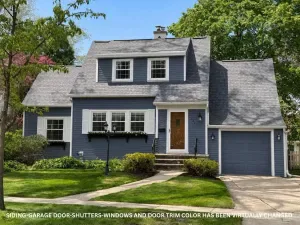
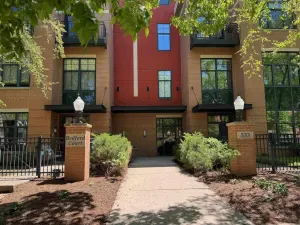
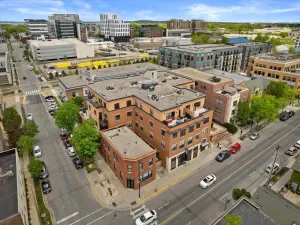
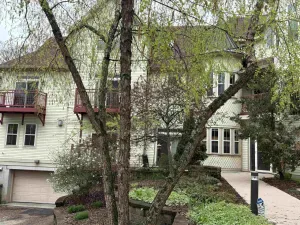
This is the PERFECT downtown location to call home! Just steps from your front door are some of the best restaurants & entertainment in town. Spend an afternoon at B.B. Clarke Beach, grab a coffee from Colectivo, get dinner at Sardine, or see a show at the Sylvee. It?s a short walk to the Capitol Square, and just a block away from the Capitol City Trail. This condo is one of two adjoining units that make up this 1915 home. The first floor has a large kitchen with stainless steel appliances, new maple flooring (2026) and a fireplace which looks out to the secluded & fully fenced backyard. Upstairs, the primary bedroom has soaring ceilings, a walk-in closet, private bathroom, fireplace & a spiral staircase leading to a loft. Also on the second level is an additional bedroom & bathroom, laundry, & access to another loft space, perfect for a home office. All updates listed are per seller: furnace & A/C 2025 & washer/dryer 2024. Move right in and enjoy Madison life downtown!
Property Details
Price:
$540,000
MLS #:
SCW2023422
Status:
Active
Beds:
2
Baths:
2.5
Type:
Condo
Listed Date:
May 27, 2026
Finished Sq Ft:
1,676
Year Built:
1915
See this Listing
Schools
School District:
Madison
Elementary School:
Lapham/Marquette
Middle School:
Okeeffe
High School:
East
Interior
Appliances
Range/Oven, Refrigerator, Dishwasher, Microwave, Disposal, Washer, Dryer
Bath Descriptions
At least 1 Tub, Master Bedroom Bath: Full, Master Bedroom Bath, Master Bedroom Bath: Walk- In Shower
Bedroom2Level
Upper
Full Baths
2
Half Baths
1
Interior Features
Wood or Sim. Wood Floors, Walk-in closet(s), Cathedral/vaulted ceiling, Water Softener, Cable/Satellite Available, High Speed Internet, Some Smart Home Features
Kitchen Level
Main
Living Room Level
Main
Exterior
Basement
Partial, Sump Pump, Radon Mitigation System
Exterior Features
Private Entry, Deck, Fenced Yard
Parking
2 Space, Assigned, 1-5 spaces, Outside, Outdoor Space
Financial
Association Common Amenities
Cats Allowed, Dogs Allowed, Pets Number Limit
Heat Fuel
Natural Gas
Heating Cooling
Forced Air, Central Air
Taxes
$9,338
Map
Community
- Address410 S Livingston Street Madison WI
- CityMadison
- CountyDANE
- Zip Code53703
Market Summary
Property Summary
- 410 S Livingston Street Madison WI is a Condo for sale in Madison, WI, 53703. It is listed for $540,000 and features 2 beds, 3 baths, and has approximately 1,676 square feet of living space, and was originally constructed in 1915. The current price per square foot is $322. The average price per square foot for Condo listings in Madison is $283. The average listing price for Condo in Madison is $397,302. To schedule a showing of MLS#scw2023422 at 410 S Livingston Street in Madison, WI, contact your Keith McNeely Real Estate agent at 608.370.4020.
Similar Listings Nearby


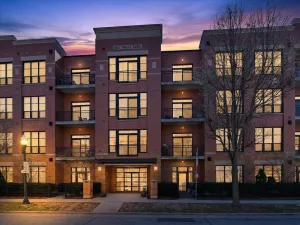

410 S Livingston Street
Madison, WI
This is the PERFECT downtown location to call home! Just steps from your front door are some of the best restaurants & entertainment in town. Spend an afternoon at B.B. Clarke Beach, grab a coffee from Colectivo, get dinner at Sardine, or see a show at the Sylvee. It?s a short walk to the Capitol Square, and just a block away from the Capitol City Trail. This condo is one of two adjoining units that make up this 1915 home. The first floor has a large kitchen with stainless steel appliances, new maple flooring (2026) and a fireplace which looks out to the secluded & fully fenced backyard. Upstairs, the primary bedroom has soaring ceilings, a walk-in closet, private bathroom, fireplace & a spiral staircase leading to a loft. Also on the second level is an additional bedroom & bathroom, laundry, & access to another loft space, perfect for a home office. All updates listed are per seller: furnace & A/C 2025 & washer/dryer 2024. Move right in and enjoy Madison life downtown!
Property Details
Price:
$540,000
MLS #:
SCW2023425
Status:
Active
Beds:
2
Baths:
2.5
Type:
Single Family
Listed Date:
May 27, 2026
Finished Sq Ft:
1,676
Year Built:
1915
See this Listing
Schools
School District:
Madison
Elementary School:
Lapham/Marquette
Middle School:
Okeeffe
High School:
East
Interior
Appliances
Range/Oven, Refrigerator, Dishwasher, Microwave, Disposal, Washer, Dryer
Bath Descriptions
At least 1 Tub, Master Bedroom Bath: Full, Master Bedroom Bath, Master Bedroom Bath: Walk- In Shower
Bedroom2Level
Upper
Full Baths
2
Half Baths
1
Interior Features
Wood or Sim. Wood Floors, Walk-in closet(s), Cathedral/vaulted ceiling, Water Softener, Cable/Satellite Available, High Speed Internet, Some Smart Home Features
Kitchen Level
Main
Living Room Level
Main
Exterior
Basement
Partial, Sump Pump, Radon Mitigation System
Exterior Features
Private Entry, Deck, Fenced Yard
Parking
2 Space, Assigned, 1-5 spaces, Outside, Outdoor Space
Financial
Association Common Amenities
Cats Allowed, Dogs Allowed, Pets Number Limit
Heat Fuel
Natural Gas
Heating Cooling
Forced Air, Central Air
Taxes
$9,338
Map
Community
- Address410 S Livingston Street Madison WI
- CityMadison
- CountyDANE
- Zip Code53703
Subdivisions in Madison
- Apple Ridge
- Appplewood Hill
- Arbor Hills
- Arbordale
- Baxter Highlands
- Blackhawk
- Bowens Addition
- Brentwood Village
- Carton Crest
- Chapel Hill
- Chapel Valley
- Charing Cross Meadows
- Clarendon Hills
- Cloverleaf Acres
- Clyde A Gallagher
- CLYDE A GALLAGHER PARK SUBD FIRST ADD, L
- Clyde A. Gallagher
- Clyde A. Gallagher\’s Sherman Ave
- Clyde A. Gallagher\’s Subdivision
- Crawford Heights Third Addition
- Crestview
- Dudgeon-Monroe
- E L Gallagher
- Eastmorland
- Eastridge Trail
- Eken Park
- Elvehjem
- Fahey Fields
- Fair Oaks
- Faircrest
- Fairview Additions
- Farwells Replat
- Fieldstone
- Findlay Park
- Fuller\’s Woods
- Glacier Crossing
- Glacier Heights
- GLEN OAK HILLS
- Glen Oaks Hills
- Glendale
- Golf Green
- Grandview Commons
- Grandview Commons North
- GRANDVIEW COMMONS NORTHEAST
- Greenbush
- Greentree
- Griffiths Beach
- Hauser Estates
- HAVEN AT VILLAGE AT AUTUMN LAKE
- HAVEN VILLAGE AT AUTUMN LAKE
- Hawk\’s Creek
- Hawks Creek
- Hawks Ridge
- Heather Glen Addition to the Crossing
- Heritage Heights
- Hickory Ridge
- HIGH POINT ESTATES
- Highland Village
- Highland Village 2nd Addn
- Highlands
- Hill Farms
- Hillington
- HILLSIDE ADDITION TO MEADOWOOD
- Hillview Heights Addition
- Honeysuckle Acres
- Ice Age Ridge
- Indian Springs
- Jannah Village
- John W Tilton
- Junction Ridge 1st Addn
- Knox Add to Summit Ridge
- Lake Edge Park
- Lansing Place
- Liberty Place
- Lincoln Hills
- LOT 3 CSM
- Manor Green Add to Meadowood
- Maple Bluff
- Marlborough Heights
- Marquette
- McKenna Park
- Meadowood
- MEEK-BROWNE
- Mendota Hills
- Mid Town Commons
- Midland Meadows
- Midpoint Meadows
- Midvale Heights
- Morningside Heights
- Nakoma
- Nakoma Park
- Nakoma/Crawford Heights
- Nesbitt Valley
- Newberry Heights
- Nob Hill Park
- North Lake Mendota
- Northland Manor
- Oakbridge
- Olbrich Park
- Old Sauk Village
- Orchard Ridge
- Painted Post Estates
- Parkwood Hill Estates
- Parkwood Hills
- Pinckney Row Plat
- Post Road Addition to Arbor
- Quaker Heights
- Quaker Heights 1st Add
- Rambling Acres
- Raywood Heights
- Reston Heights
- Richmond Hill
- Ridgewood
- Rolling Meadows
- Sandburg Heights
- Sandstone Ridge
- Sandstone Ridge Daniel Addn
- Sanford Holiday Bluff
- Sauk Creek
- Schenk Park
- Sherman Village
- Shorewood Hills
- Ski Lane Properties
- Spring Harbor
- Stone Crest Estates
- Stonecrest Estates
- Stonefield Ridge
- Stony Ridge
- Sun Gardens
- Sunridge
- Sunrise Meadows
- Sunset Hills
- Sunset Hills / Highland Park
- Sunset Village
- Swanton Acres
- Tamarack Trails
- Tenney-Lapham
- Terravessa
- The Crossing
- The Highlands
- The Meadowlands
- The Trillium
- The Turn
- The Turn at Cherokee
- Third Add to Downs of West Meadowood
- Timber Lane
- Twin Oaks
- University Heights
- University Hill Farms
- Valhalla Valley/High Point
- Valley Ridge
- Vang Homesites
- Vilas
- VILLAGE AT AUTUMN LAKE
- Village of Autumn Lake
- Washington Park
- Waubesa Beach
- West Lawn
- West Meadowood Hills
- Westchest Park, Outlot
- WestHaven Trails
- Westmorland
- Westport Meadows
- Westvale
- Wexford Village
- Wheeler Heights 2nd Add.
- Whitetail Ridge
- Wingra Park
- WOODLAND HILLS
- WOODLAWN
- Woodlawn Add
- Woodward Grove
Market Summary
Current real estate data for Single Family in Madison as of May 31, 2026
231
Single Family Listed
48
Avg DOM
283
Avg $ / SqFt
$397,302
Avg List Price
Property Summary
- 410 S Livingston Street Madison WI is a Single Family for sale in Madison, WI, 53703. It is listed for $540,000 and features 2 beds, 3 baths, and has approximately 1,676 square feet of living space, and was originally constructed in 1915. The current price per square foot is $322. The average price per square foot for Single Family listings in Madison is $283. The average listing price for Single Family in Madison is $397,302. To schedule a showing of MLS#scw2023425 at 410 S Livingston Street in Madison, WI, contact your Keith McNeely Real Estate agent at 608.370.4020.