

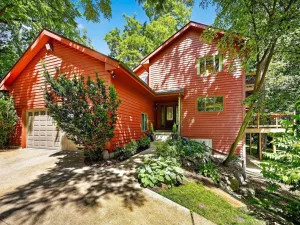
New finished lower level in 2025 and new roof in 2026! This 4BR/3.5 bath Craftsman 2-story offers exceptional space, value and all the lifestyle features you are looking for! The vaulted living room is the centerpiece of the home, featuring a wall of windows, abundant natural light, a wood-burning fireplace with stone surround and an adjacent main-level office/den that is cozy and convenient. The oversized kitchen offers stainless appliances, tile backsplash, ample cabinetry and opens to the dining area overlooking the private back yard and connecting to the stone paver patio & elevated fire pit. Other highlights include a main-level laundry/mudroom, 3-car heated tandem garage, spacious primary suite with walk-in closet & spa-like bath w/ full size air tub and impressive tiled shower. The exciting LL was just completed and adds a 18×12 rec/tv room, bar area, 4th BR, full bath w/ 2nd tiled shower & plenty of storage. New $20,000 roof in 2026 puts the cherry on top!
Property Details
Price:
$715,000
MLS #:
SCW2028373
Status:
Pending
Beds:
4
Baths:
3.5
Type:
Single Family
Subdivision:
Waterford Glen
Listed Date:
Jul 17, 2026
Finished Sq Ft:
3,193
Lot Size:
7,840 sqft / 0.18 acres (approx)
Year Built:
2006
See this Listing
Schools
School District:
Oregon
Elementary School:
Forest Edge
Middle School:
Oregon
High School:
Oregon
Interior
Appliances
Range/Oven, Refrigerator, Dishwasher, Microwave, Disposal, Washer, Dryer
Bath Descriptions
Whirlpool, At least 1 Tub, Master Bedroom Bath: Full, Master Bedroom Bath, Master Bedroom Bath: Walk- In Shower, Master Bedroom Bath: Tub/No Shower
Bedroom2Level
Upper
Bedroom3Level
Upper
Bedroom4Level
Lower
Full Baths
3
Half Baths
1
Interior Features
Walk-in closet(s), Great Room, Cathedral/vaulted ceiling, Water Softener, Wet Bar, Cable/Satellite Available, High Speed Internet, Some Smart Home Features
Kitchen Level
Main
Living Room Level
Main
Exterior
Basement
Full, Exposed, Full Size Windows, Finished, 8’+ Ceiling, Poured Concrete
Exterior
Vinyl, Stone
Exterior Features
Patio
Financial
HOA Fee
$50
HOA Fee Frequency
Unknown
Heat Fuel
Natural Gas
Heating Cooling
Forced Air, Central Air
Taxes
$9,408
Map
Community
- Address2683 Dungarvan Road Fitchburg WI
- SubdivisionWaterford Glen
- CityFitchburg
- CountyDANE
- Zip Code53711
Subdivisions in Fitchburg
- Assessor\’s Plat 2
- Belmar Hills
- Briarwood
- Country Vineyard
- Crescent Crossing
- Dommers View
- Fahey Fields
- HIGHFIELD RESERVE
- Highlands of Seminole
- Inspiration at Swan Creek
- Jamestown
- Lacy Heights
- Oak Meadow Reserve
- Pine Ridge
- Quarry Hills
- Seminole Forest
- Swan Creek
- Terravessa
- Waterford Glen
- Western Hills
- Whalen Road Country
- Wildwood
- Wildwood Ridge
- Zwaska Estates
Market Summary
Current real estate data for Single Family in Fitchburg as of Jul 25, 2026
77
Single Family Listed
80
Avg DOM
18,127
Avg $ / SqFt
$607,690
Avg List Price
Property Summary
- Located in the Waterford Glen subdivision, 2683 Dungarvan Road Fitchburg WI is a Single Family for sale in Fitchburg, WI, 53711. It is listed for $715,000 and features 4 beds, 4 baths, and has approximately 3,193 square feet of living space, and was originally constructed in 2006. The current price per square foot is $224. The average price per square foot for Single Family listings in Fitchburg is $18,127. The average listing price for Single Family in Fitchburg is $607,690. To schedule a showing of MLS#scw2028373 at 2683 Dungarvan Road in Fitchburg, WI, contact your Keith McNeely Real Estate agent at 608.370.4020.
Similar Listings Nearby

2683 Dungarvan Road
Fitchburg, WI