
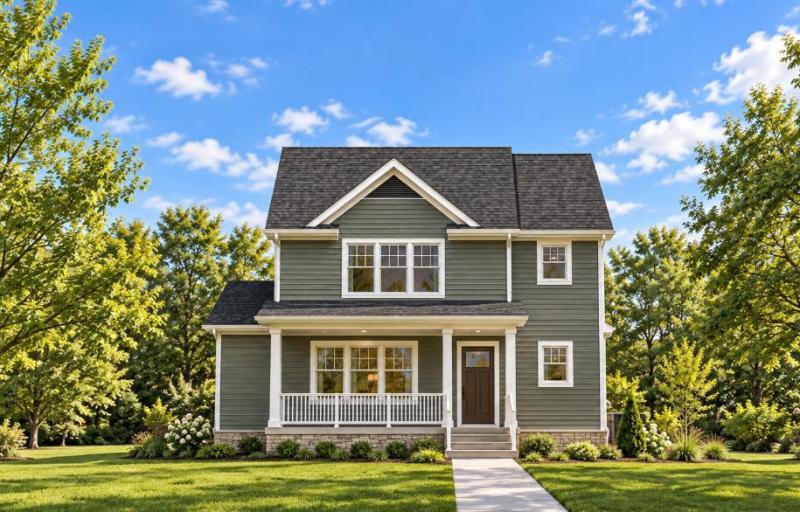
Enjoy space to gather and room to recharge in this healthy, energy-efficient NEW Tim O?Brien Home in Terravessa. Sip morning coffee on your oversized front porch, then welcome friends into an expansive great room where a cozy fireplace sets the scene for relaxed evenings. A large, bright kitchen opens to the dining and living areas, so you can prepare dinner while staying part of the conversation. A large rear foyer offers a welcoming spot to leave the day behind. Upstairs, unwind in your primary suite with a walk-in closet and private bath featuring a tiled shower with bench. Two additional bedrooms each offer a walk-in closet, while a full bath and second-floor laundry make everyday routines easier. An oversized 2-car garage provides space for vehicles and storage. Fill your weekends with walks through the neighboring 170-acre nature preserve, enjoy shops and amenities in and around the neighborhood, or head downtown just 12 minutes away. February completion.
Property Details
Price:
$554,900
MLS #:
SCW2035366
Status:
Active
Beds:
3
Baths:
2.5
Type:
Single Family
Subdivision:
Terravessa
Listed Date:
Oct 26, 2026
Finished Sq Ft:
1,989
Lot Size:
4,356 sqft / 0.10 acres (approx)
Year Built:
2026
See this Listing
Schools
School District:
Oregon
Elementary School:
Call School District
Middle School:
Oregon
High School:
Oregon
Interior
Appliances
Range/Oven, Refrigerator, Dishwasher, Microwave, Disposal
Bath Descriptions
Stubbed For Bathroom on Lower, At least 1 Tub, Master Bedroom Bath: Full, Master Bedroom Bath, Master Bedroom Bath: Walk- In Shower
Bedroom2Level
Upper
Bedroom3Level
Upper
Full Baths
2
Half Baths
1
Interior Features
Walk-in closet(s), Great Room, Water Softener, Cable/Satellite Available, High Speed Internet
Kitchen Level
Main
Living Room Level
Main
Exterior
Basement
Full, Sump Pump, 8’+ Ceiling, Radon Mitigation System, Poured Concrete
Exterior
Vinyl, Stone
Financial
HOA Fee
$200
HOA Fee Frequency
Unknown
Heat Fuel
Natural Gas
Heating Cooling
Forced Air, Central Air, Air Cleaner, Air exchanger
Taxes
$1,331
Map
Community
- Address4788 Suelo Road Fitchburg WI
- SubdivisionTerravessa
- CityFitchburg
- CountyDANE
- Zip Code53711
Subdivisions in Fitchburg
- Bigler Condominium
- Crescent Crossing
- Fahey Fields
- Harlan Hills
- Harlan Hills Condomium
- HIGHFIELD RESERVE
- Highlands of Seminole
- Highlands of Seminole – 2nd Addn
- HIGHLANDS OF SEMINOLE-2ND ADDITION
- Inspiration at Swan Creek
- Oak Meadow
- Oak Meadow Reserve
- Oakhaven Park
- Seminole Forest
- Seminole Hills
- Seminole Hills Estates
- Stoner Prairie
- Swan Creek
- Swan Creek of Nine Springs
- Terravessa
- Tower Hill
- Waterford Glen
- Wildwood
- Wildwood 2nd Addn
- Wildwood South
Market Summary
Current real estate data for Single Family in Fitchburg as of Oct 30, 2026
88
Single Family Listed
99
Avg DOM
275
Avg $ / SqFt
$613,075
Avg List Price
Property Summary
- Located in the Terravessa subdivision, 4788 Suelo Road Fitchburg WI is a Single Family for sale in Fitchburg, WI, 53711. It is listed for $554,900 and features 3 beds, 3 baths, and has approximately 1,989 square feet of living space, and was originally constructed in 2026. The current price per square foot is $279. The average price per square foot for Single Family listings in Fitchburg is $275. The average listing price for Single Family in Fitchburg is $613,075. To schedule a showing of MLS#scw2035366 at 4788 Suelo Road in Fitchburg, WI, contact your Keith McNeely Real Estate agent at 608.370.4020.
Similar Listings Nearby

4788 Suelo Road
Fitchburg, WI