
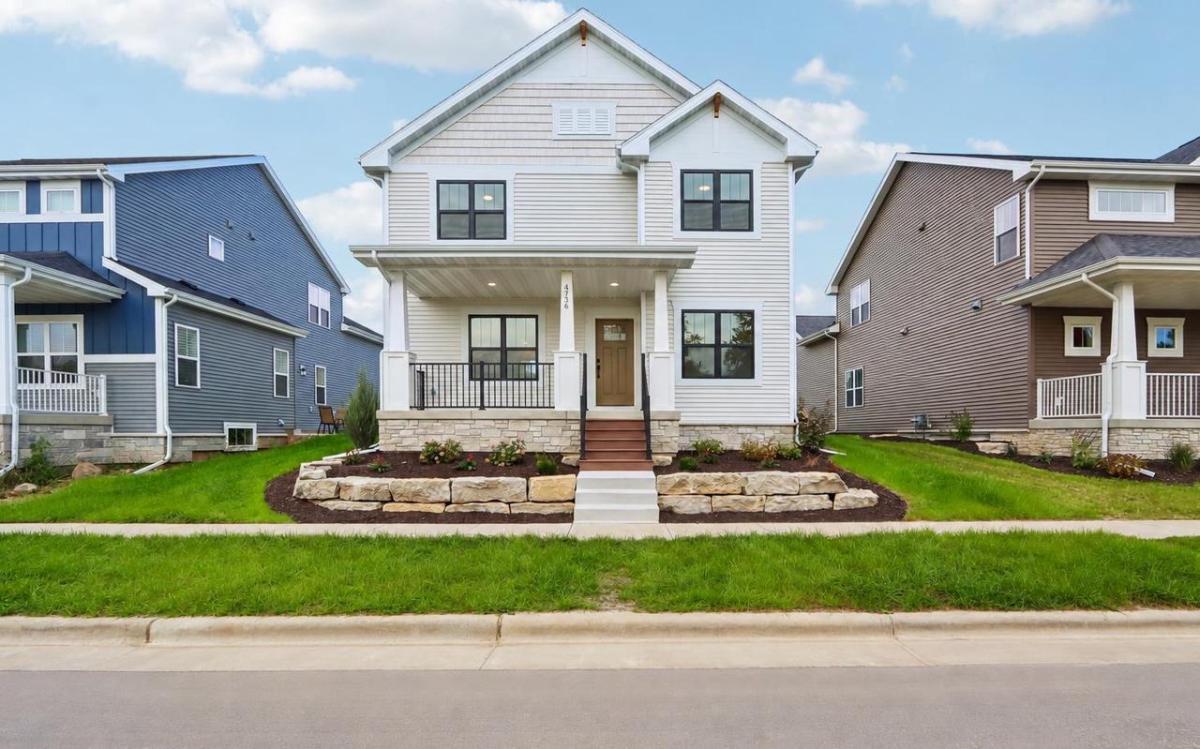
From the striking black windows to the beautiful landscaping, this move-in-ready Terravessa home feels welcoming before you step inside. Picture yourself decorating the oversized front porch for the season, hosting dinner in the bright, open kitchen and dining area, then lingering by the great room fireplace. A flex room offers a quiet place to work or enjoy your favorite hobby. Upstairs, cathedral ceilings give your primary suite an airy feel, with a private bath, tiled shower and walk-in closet to make getting ready a pleasure. Two additional bedrooms, a full bath and second-floor laundry keep daily routines convenient. A 2-car garage completes this healthy, energy-efficient NEW home. Spend weekends exploring scenic trails in the neighboring 170-acre nature preserve, with shops and amenities nearby and downtown just 12 minutes away. Ask about the builder incentive for homes moved into on or before 12.31.26!
Property Details
Price:
$549,900
MLS #:
SCW2021396
Status:
Active
Beds:
3
Baths:
2.5
Type:
Single Family
Subdivision:
Terravessa
Listed Date:
Apr 22, 2026
Finished Sq Ft:
1,927
Lot Size:
4,791 sqft / 0.11 acres (approx)
Year Built:
2026
See this Listing
Schools
School District:
Oregon
Elementary School:
Call School District
Middle School:
Oregon
High School:
Oregon
Interior
Appliances
Range/Oven, Refrigerator, Dishwasher, Microwave, Disposal
Bath Descriptions
Stubbed For Bathroom on Lower, At least 1 Tub, Master Bedroom Bath: Full, Master Bedroom Bath, Master Bedroom Bath: Walk- In Shower
Bedroom2Level
Upper
Bedroom3Level
Upper
Full Baths
2
Half Baths
1
Interior Features
Walk-in closet(s), Great Room, Cathedral/vaulted ceiling, Water Softener, Cable/Satellite Available, High Speed Internet
Kitchen Level
Main
Living Room Level
Main
Exterior
Basement
Full, Sump Pump, 8’+ Ceiling, Radon Mitigation System, Poured Concrete
Exterior
Vinyl, Stone
Financial
HOA Fee
$200
HOA Fee Frequency
Unknown
Heat Fuel
Natural Gas
Heating Cooling
Forced Air, Central Air, Air Cleaner, Air exchanger
Taxes
$1,331
Map
Community
- Address4736 Romaine Road Fitchburg WI
- SubdivisionTerravessa
- CityFitchburg
- CountyDANE
- Zip Code53711
Subdivisions in Fitchburg
- Assessor\’s Plat 2
- Belmar Hills
- Briarwood
- Country Vineyard
- Crescent Crossing
- Dommers View
- Fahey Fields
- HIGHFIELD RESERVE
- Highlands of Seminole
- Inspiration at Swan Creek
- Jamestown
- Lacy Heights
- Oak Meadow Reserve
- Pine Ridge
- Quarry Hills
- Seminole Forest
- Swan Creek
- Terravessa
- Waterford Glen
- Western Hills
- Whalen Road Country
- Wildwood
- Wildwood Ridge
- Zwaska Estates
Market Summary
Current real estate data for Single Family in Fitchburg as of Oct 25, 2026
83
Single Family Listed
102
Avg DOM
273
Avg $ / SqFt
$613,326
Avg List Price
Property Summary
- Located in the Terravessa subdivision, 4736 Romaine Road Fitchburg WI is a Single Family for sale in Fitchburg, WI, 53711. It is listed for $549,900 and features 3 beds, 3 baths, and has approximately 1,927 square feet of living space, and was originally constructed in 2026. The current price per square foot is $285. The average price per square foot for Single Family listings in Fitchburg is $273. The average listing price for Single Family in Fitchburg is $613,326. To schedule a showing of MLS#scw2021396 at 4736 Romaine Road in Fitchburg, WI, contact your Keith McNeely Real Estate agent at 608.370.4020.
Similar Listings Nearby

4736 Romaine Road
Fitchburg, WI