
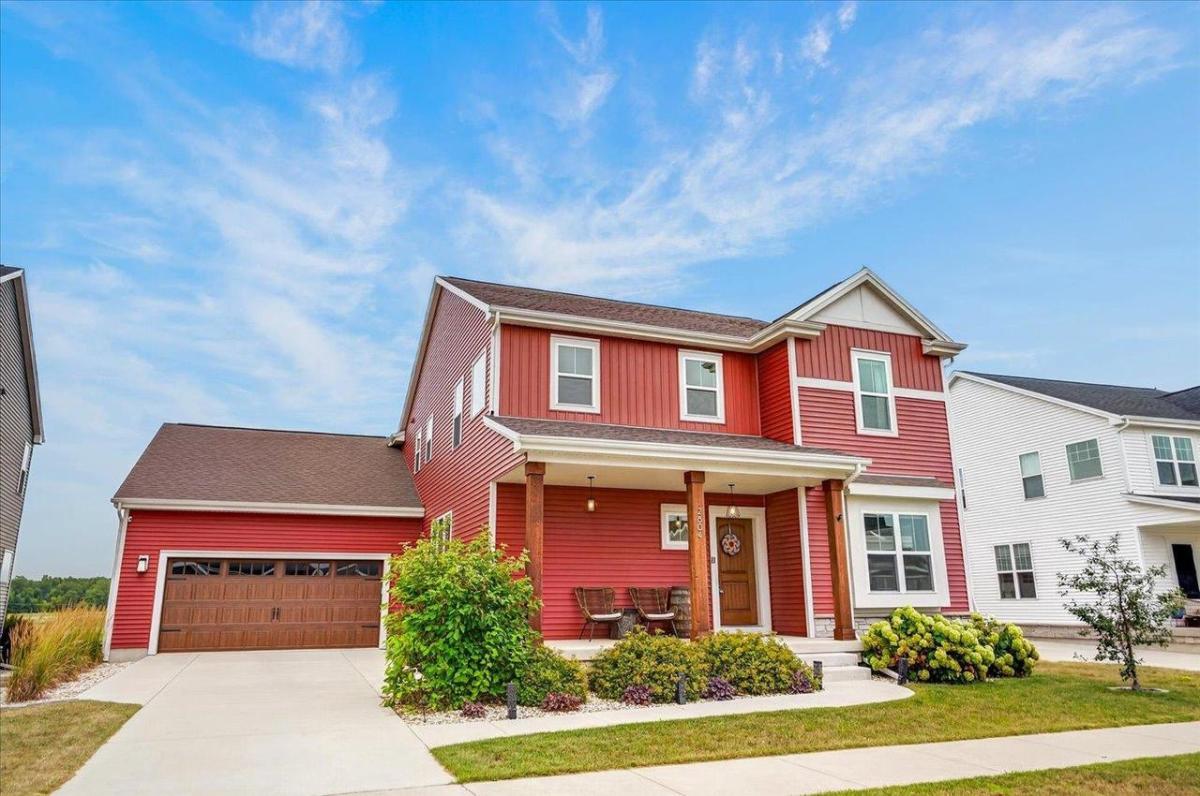
Prepare yourself for WOW as no detail was overlooked in this stunning, custom built 4-bedroom home standing tall on an outer lot in Terravessa. Thoughtfully designed to delight & impress, this home brings in natural light & vacation vibes throughout. Main level highlights: chef-inspired kitchen w/ walk-in pantry; living room featuring wood beams, gas fireplace & abundant windows; flex room for play or work. Relax out back on the composite deck, which overlooks a newly landscaped, fenced-in backyard. Backyard delivers direct access to walking/biking trail & uninterrupted prairie views–imagine fireflies on a summer night. Upstairs, a primary bedroom oasis awaits: floor-to-ceiling windows, attached library/sitting rm, cozy corner fireplace & attached bathroom en suite (heated floors, towel warmer, walk-in tile shower & soaker tub). Finished basement = natural light, rec room, gym, 4th bedroom & spa-like retreat–the sauna is calling. Updates listed are per seller. Oregon SD
Property Details
Price:
$750,000
MLS #:
SCW2029449
Status:
Pending
Beds:
4
Baths:
3.5
Type:
Single Family
Subdivision:
Terravessa
Listed Date:
Aug 13, 2026
Finished Sq Ft:
3,535
Lot Size:
7,405 sqft / 0.17 acres (approx)
Year Built:
2022
See this Listing
Schools
School District:
Oregon
Elementary School:
Forest Edge
Middle School:
Oregon
High School:
Oregon
Interior
Appliances
Refrigerator, Dishwasher, Microwave, Disposal, Washer, Dryer
Bath Descriptions
At least 1 Tub, Master Bedroom Bath: Full, Master Bedroom Bath, Master Bedroom Bath: Walk- In Shower, Master Bedroom Bath: Tub/No Shower
Bedroom2Level
Upper
Bedroom3Level
Upper
Bedroom4Level
Lower
Full Baths
3
Half Baths
1
Interior Features
Walk-in closet(s), Great Room, Water Softener, Sauna, Cable/Satellite Available, High Speed Internet, Some Smart Home Features
Kitchen Level
Main
Living Room Level
Main
Exterior
Basement
Full, Finished, Sump Pump, 8’+ Ceiling, Radon Mitigation System, Poured Concrete
Exterior
Vinyl
Exterior Features
Deck, Patio, Fenced Yard
Financial
Heat Fuel
Natural Gas
Heating Cooling
Forced Air, Central Air
Taxes
$11,655
Map
Community
- Address2804 Radicchio Drive Fitchburg WI
- SubdivisionTerravessa
- CityFitchburg
- CountyDANE
- Zip Code53711
Subdivisions in Fitchburg
- Assessor\’s Plat 2
- Belmar Hills
- Briarwood
- Country Vineyard
- Crescent Crossing
- Dommers View
- Fahey Fields
- HIGHFIELD RESERVE
- Highlands of Seminole
- Inspiration at Swan Creek
- Jamestown
- Lacy Heights
- Oak Meadow Reserve
- Pine Ridge
- Quarry Hills
- Seminole Forest
- Swan Creek
- Terravessa
- Waterford Glen
- Western Hills
- Whalen Road Country
- Wildwood
- Wildwood Ridge
- Zwaska Estates
Market Summary
Current real estate data for Single Family in Fitchburg as of Oct 25, 2026
83
Single Family Listed
102
Avg DOM
273
Avg $ / SqFt
$613,326
Avg List Price
Property Summary
- Located in the Terravessa subdivision, 2804 Radicchio Drive Fitchburg WI is a Single Family for sale in Fitchburg, WI, 53711. It is listed for $750,000 and features 4 beds, 4 baths, and has approximately 3,535 square feet of living space, and was originally constructed in 2022. The current price per square foot is $212. The average price per square foot for Single Family listings in Fitchburg is $273. The average listing price for Single Family in Fitchburg is $613,326. To schedule a showing of MLS#scw2029449 at 2804 Radicchio Drive in Fitchburg, WI, contact your Keith McNeely Real Estate agent at 608.370.4020.
Similar Listings Nearby

2804 Radicchio Drive
Fitchburg, WI